Traditional Ibiza Finca: Its History and What to Look For
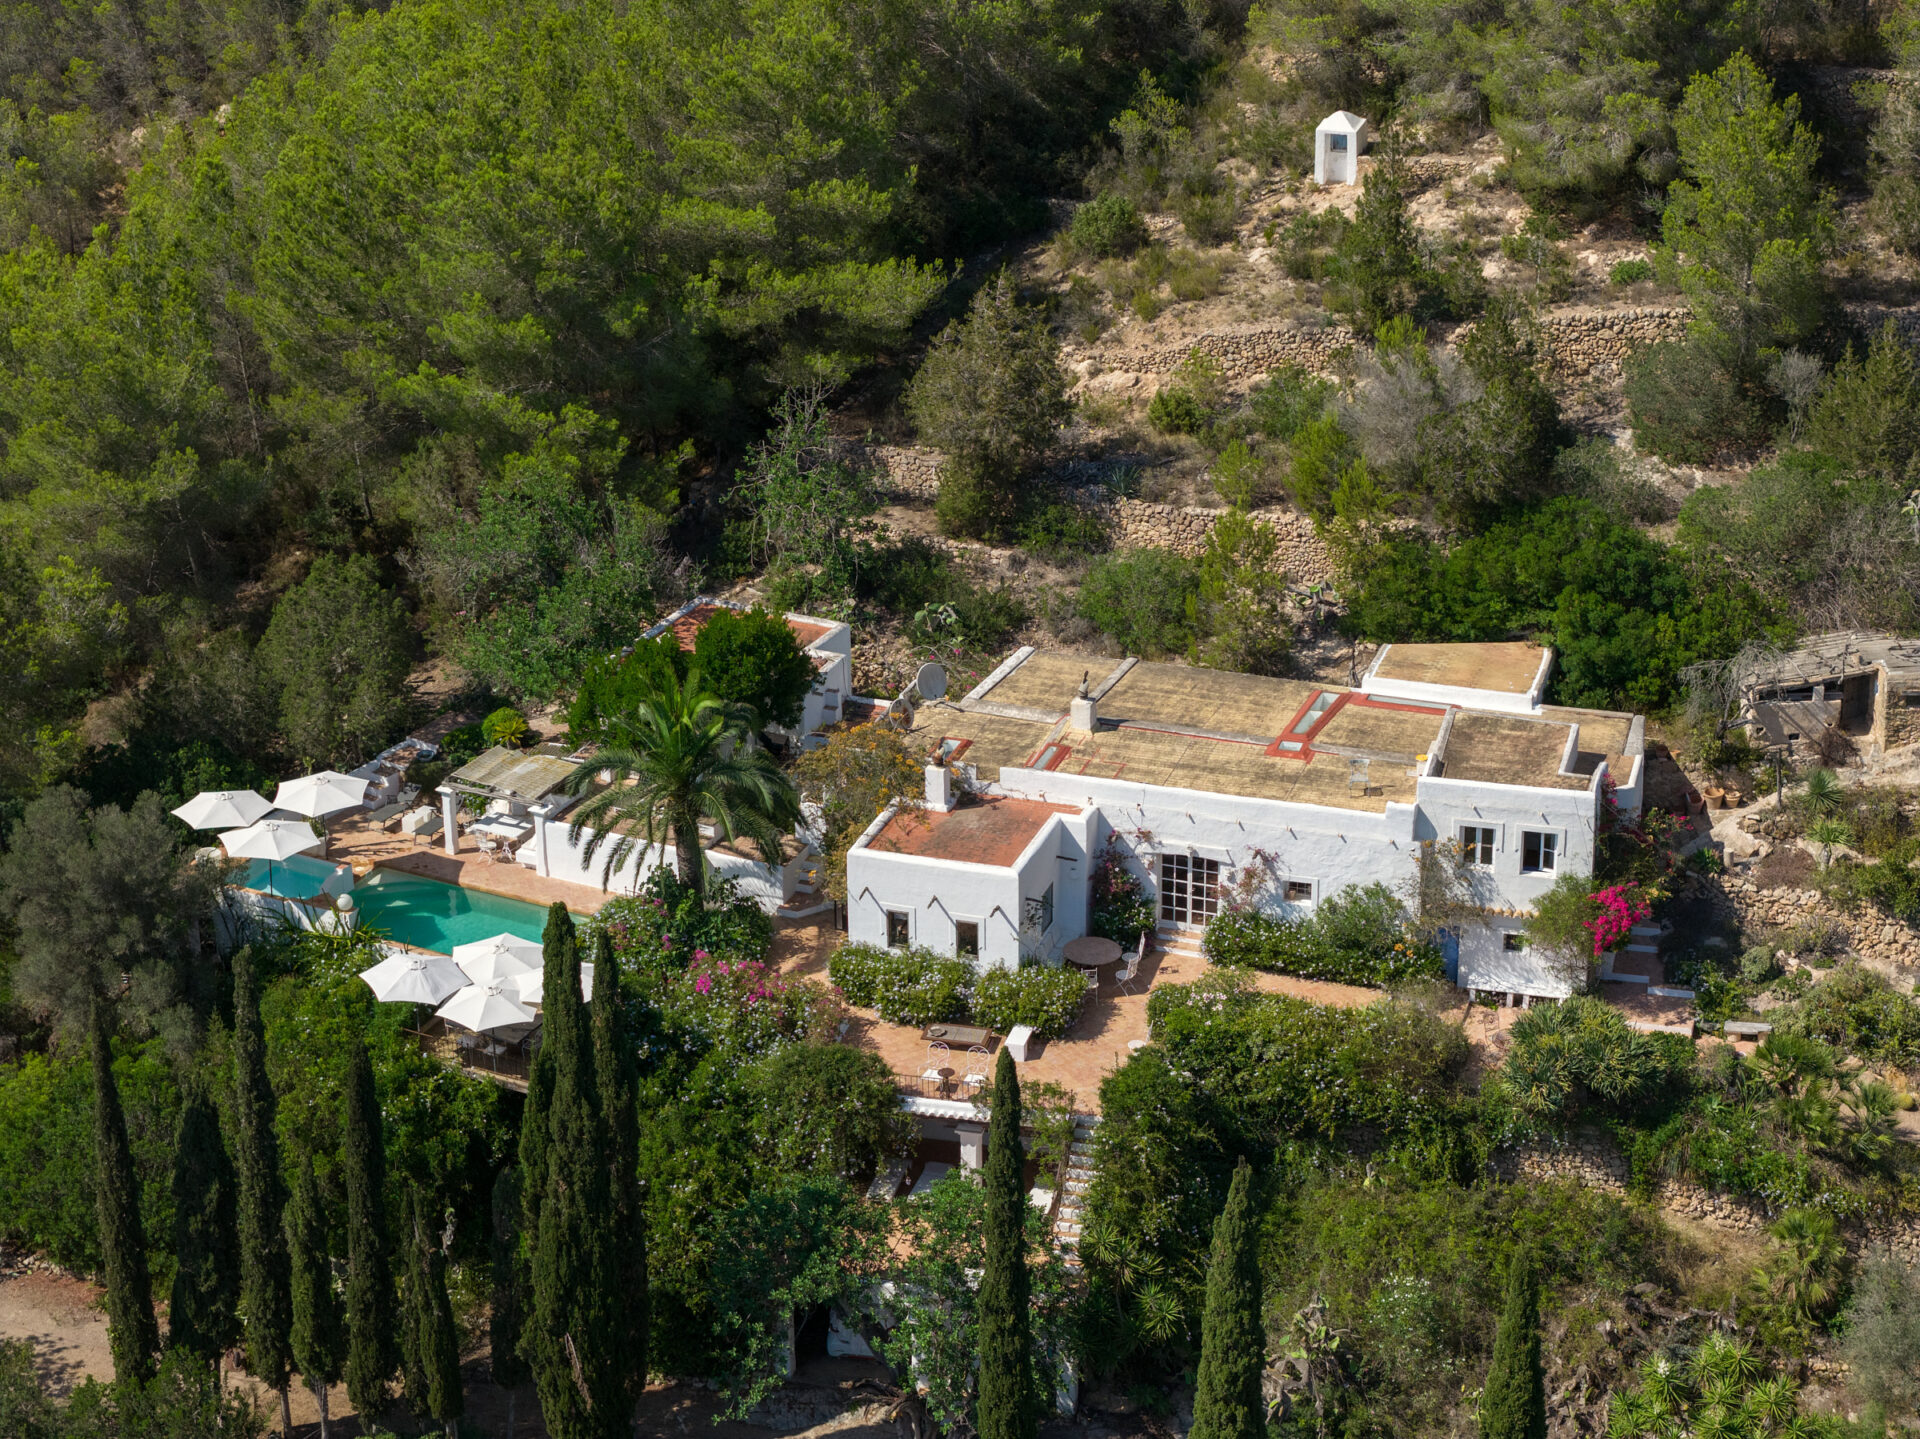
Nobody designed a traditional Ibiza finca. It was added to, one room at a time, as the family grew and the harvest needed somewhere to go: a room for sleeping, another for the wine.
Rolph Blakstad, the Canadian designer who settled on the island in 1956 and spent half a century measuring its farmhouses, borrowed a phrase from Goethe to describe them: silent music. His study, La casa eivissenca, was published in Catalan in 2013, a year after his death, and remains the most detailed record of how these houses were made. Much of what follows draws on it.
How a Traditional Ibiza Finca Was Built
The first decision was where. Good soil was too precious to build on, so the house went up on a ridge of bare rock, with the fields below it. It faced south, almost without exception. The north wall had no doors and only small openings for air, and the view, however fine, came second: as Blakstad put it, there was time enough to look at it while working in the fields. The house was for winter, for the night and for bad weather.
Every finca began with the same core: the porxo, the kitchen and two small bedrooms. The porxo was not a sitting room but the room where work was done, where almonds were shelled and grapes were trodden. Each room was a casa in its own right, and walls usually rose as high as the room was wide, so the house grew as a cluster of cubes.
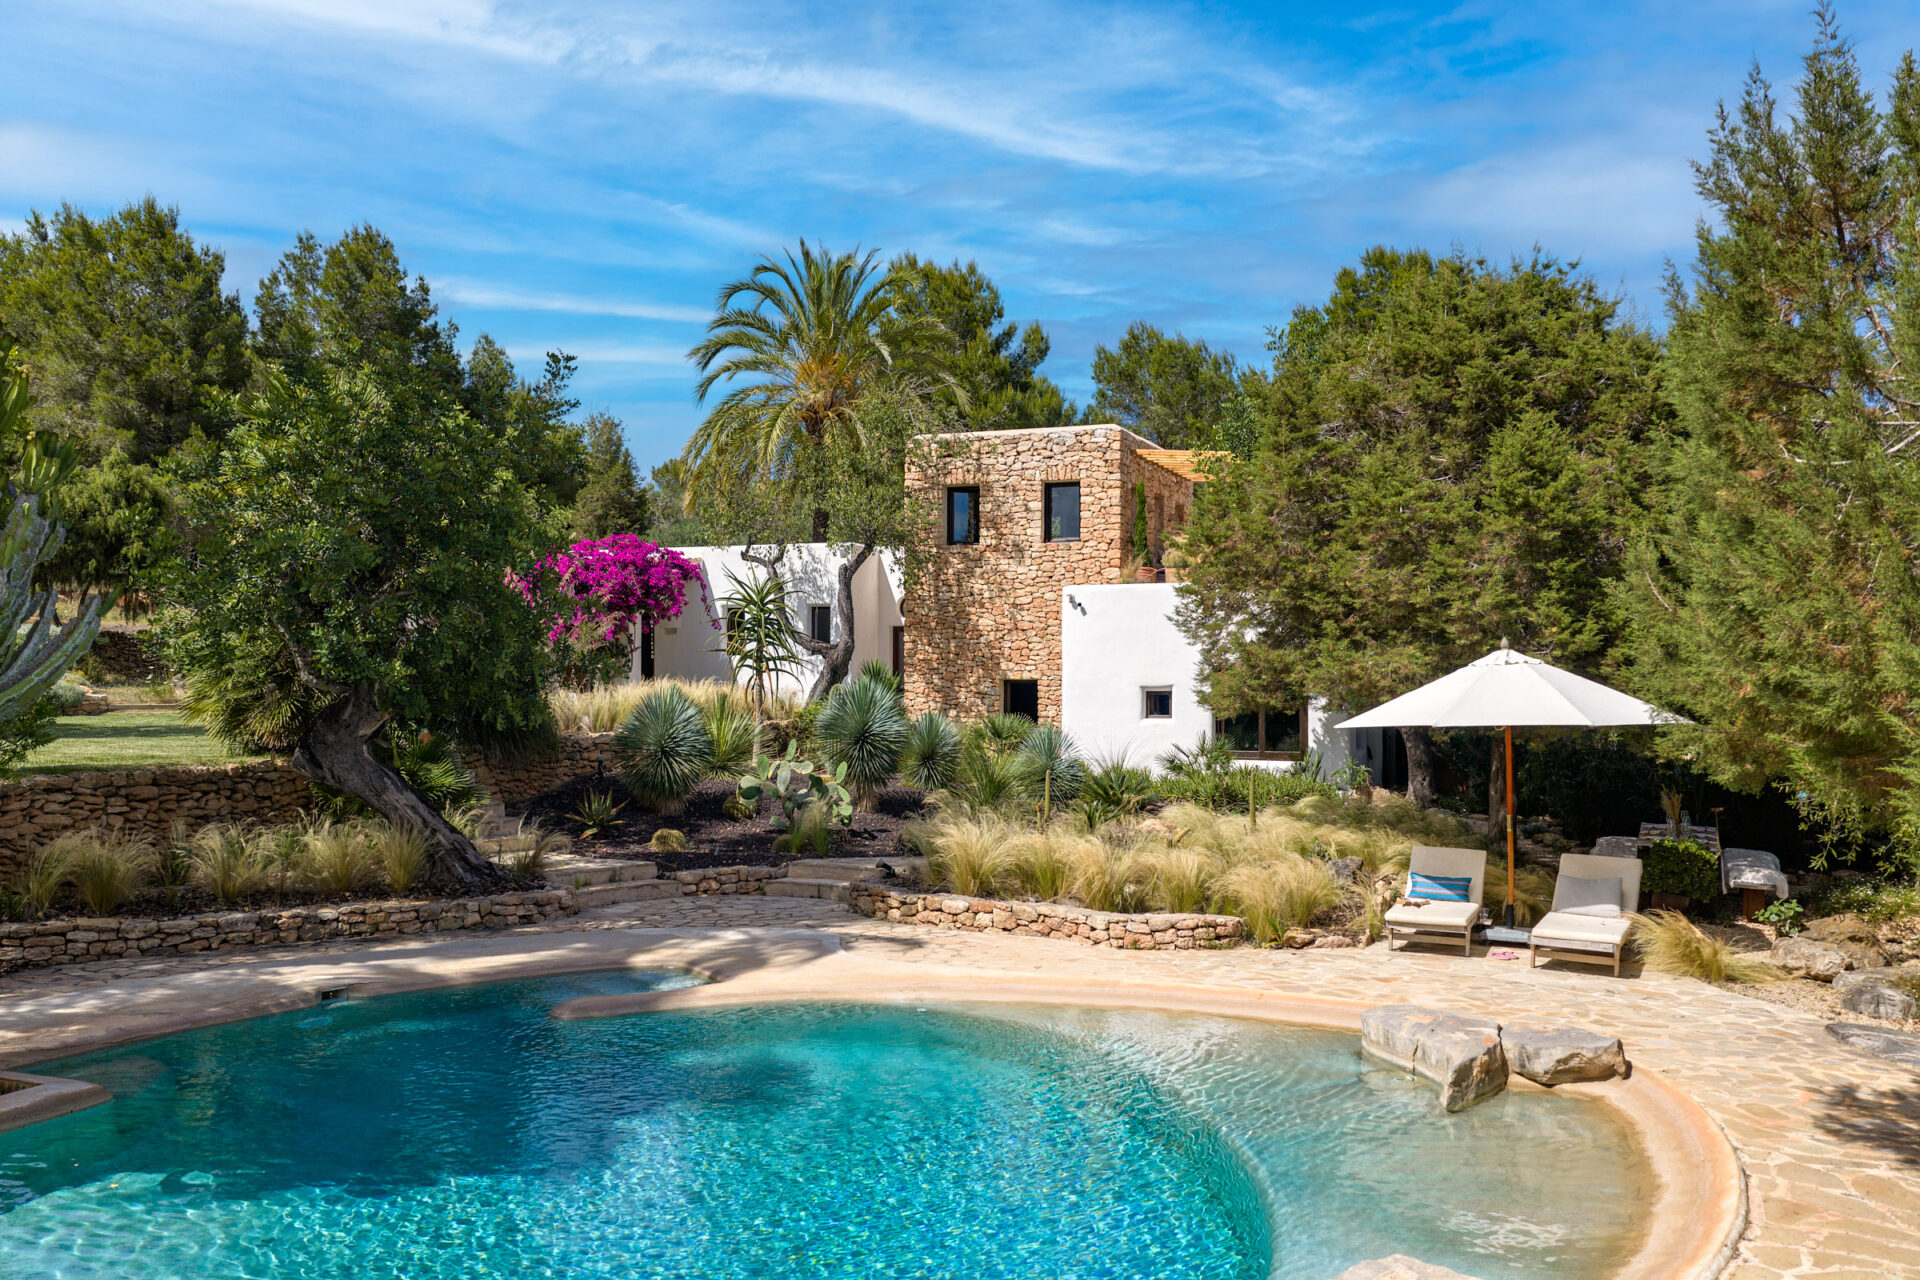
Measurements came from the body. Builders worked in pams, a hand’s span of about 21 centimetres, and laid out the plan with a knotted cord. Mateu Torres Torres, a master stonemason from the north of the island, born in 1898, described the method to Blakstad in 1972: choose the spot, stretch a cord along the main façade, then mark out the rooms in pams on the ground. A porxo was 16 to 20 pams wide, roughly 3.4 to 4.2 metres, and could run to 50 pams in length. How large the rest became depended on what the family could afford.
Walls were two faces of stone with rubble between, bound with a mud mortar of clay or terra blanca, a pale local earth. Three pams, about 63 centimetres, was thought enough; older walls reach five, just over a metre. Juniper beams, savina in Catalan, spanned from wall to wall. Pine was second best, and was left to soak in freshwater pools for years, sometimes twenty or more, before it was used. Above the beams went hand-cut boards, a layer of dried posidonia seaweed and a coat of clay laid with a slight fall, so that the rain ran into the cistern. When the house was finished, the women whitewashed it inside and out with lime and water.
Among the people Blakstad interviewed was his neighbour in Sant Carles, Josep Marí Torres of Can Pep des Pla, born in 1888 and mayor of Santa Eulària in the 1920s, who could still remember his own house going up.
Blakstad’s Theory and the Modern Architects
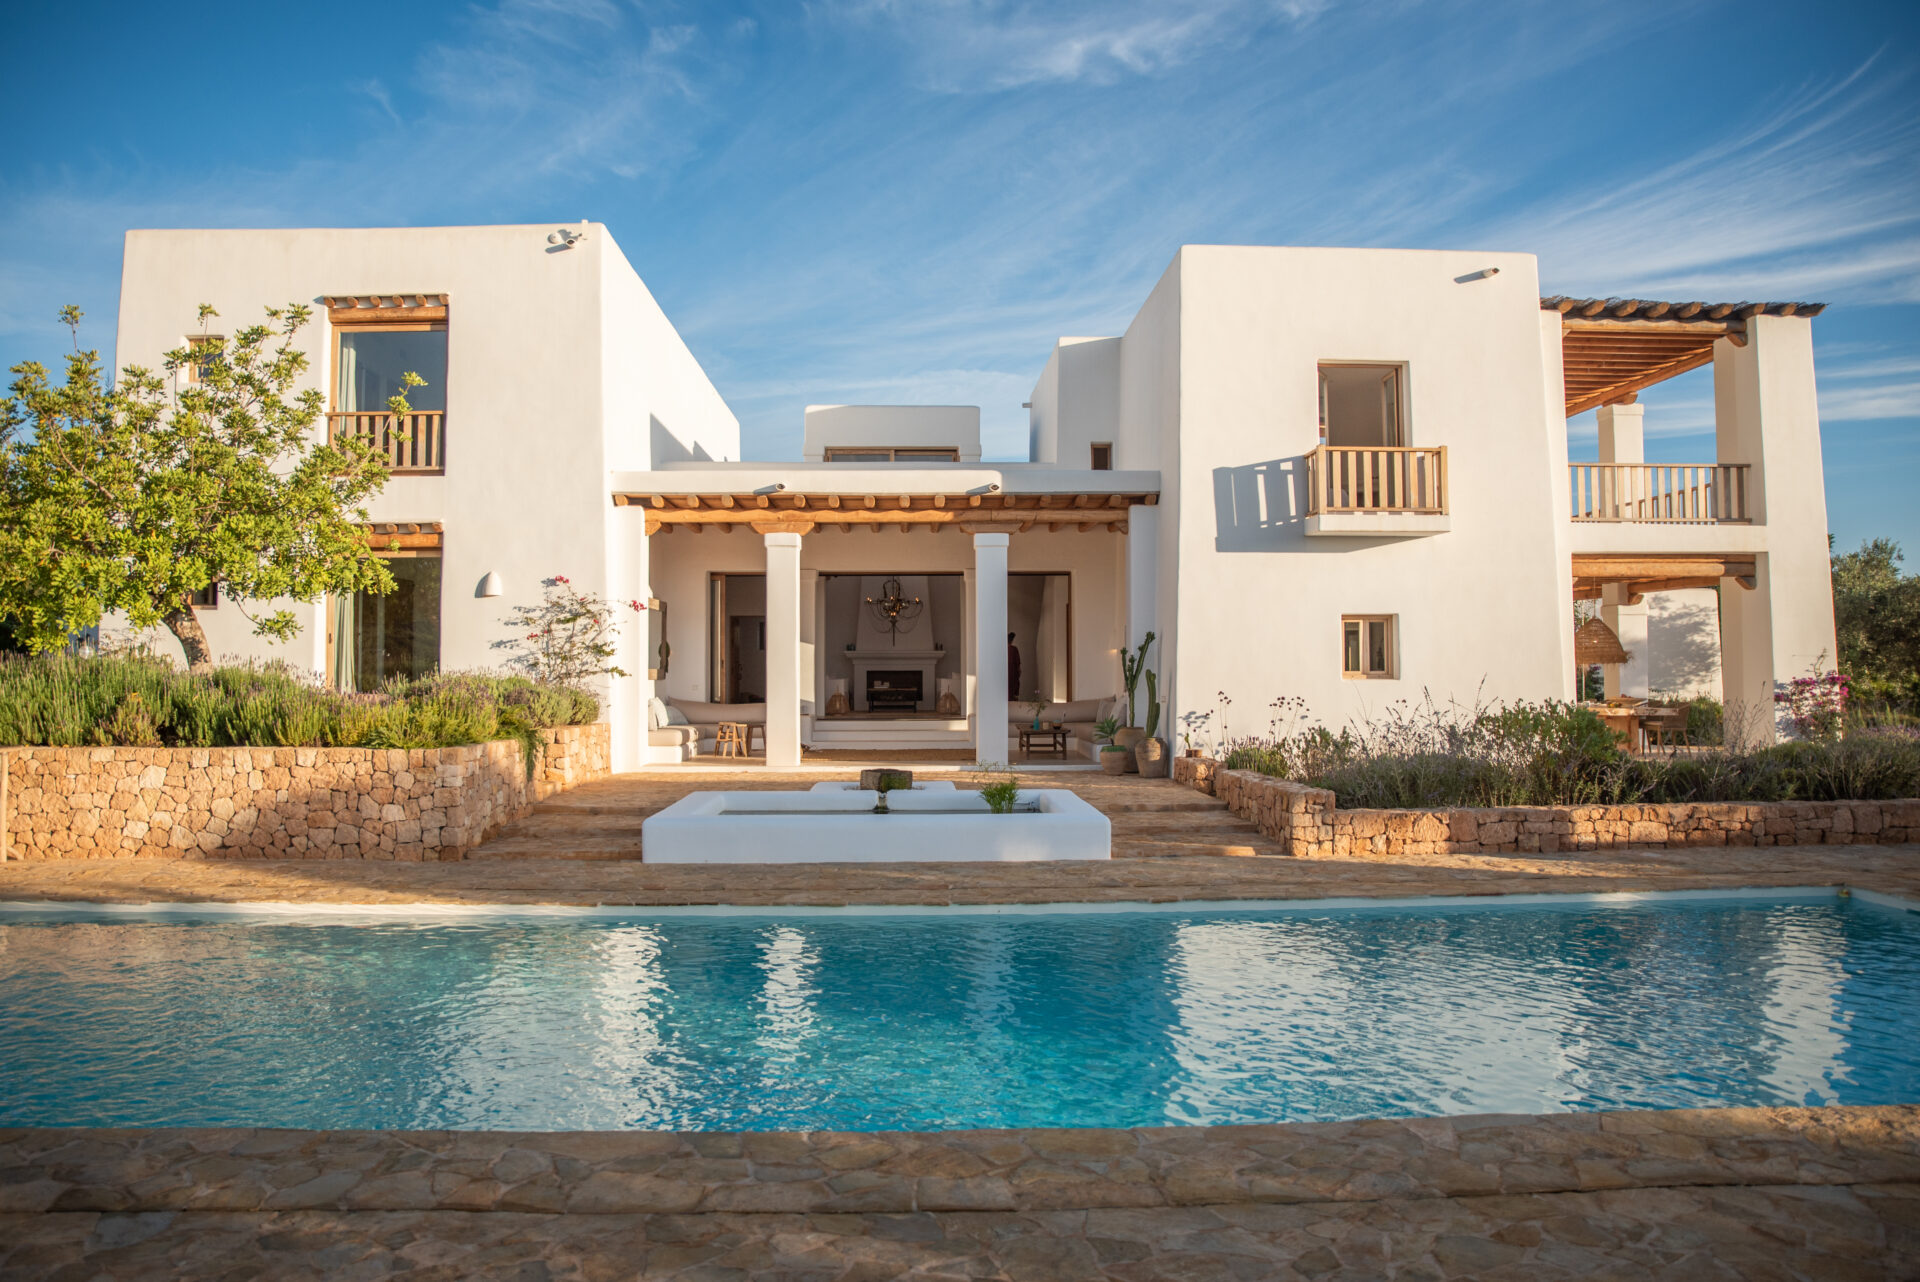 Finca Can Alegría
Blakstad believed the Ibizan house descended from Phoenician and Carthaginian building, and that the oldest rooms were laid out not only in pams but in a cubit of about 52 centimetres, the one he measured on Punic monuments in Tunisia. Six of those cubits make 3.15 metres, the most common width of a bedroom in an old finca. He was careful about what that meant: the houses, he used to say, are not 2,500 years old; only their tradition is. His is one reading among several, and historians date most surviving farmhouses from the late Middle Ages onwards.
He was not the first outsider to look closely. In 1932, A.C., the journal of Spain’s modern architects, ran a feature on Ibiza under a title that still reads like a provocation: the island that needs no architectural renewal. The Dadaist Raoul Hausmann lived in Sant Josep from 1933 to 1936 and photographed its farmhouses, and the architect Erwin Broner, who arrived in 1934, measured them by bicycle. Whitewashed cubes, flat roofs and rooms shaped by use were what modern architecture was looking for, already standing in the Ibizan countryside.
What to Look For When Buying a Finca in Ibiza
A traditional finca rewards patience and a good team. These are the questions we ask first.
Which parts are original? Because the house grew over generations, rooms are rarely the same age. Knowing which were added later, and when, matters as much for the paperwork as for the restoration, so we always review the plans and records with an architect and a lawyer before an offer is made.
How are the beams and the roof? The juniper beams are the first thing a restorer assesses. A traditional terrat needed yearly upkeep, so most restorations add a modern waterproof layer above it.
Where does the water come from? Check the cistern and, if there is one, the well. Ibiza’s aquifers stood at 37% of capacity at the end of 2024, so rainwater still matters.
Will it be warm in winter? Thick walls hold the temperature well, but small windows and stone floors need thought, as does where the sun reaches in January.
A House That Keeps Growing
In one of his last texts, Blakstad wrote that it would be wonderful to have an architecture as beautiful and harmonious as the one created by Ibiza’s “poetic peasant forebears”, and that this was still a challenge. The best restorations we have seen meet it by following the logic of the original house: one more room, added where it is needed, in the same materials and at the same scale. Some of the fincas we represent today can be found in our current selection of homes, and the countryside around them is best discovered on foot, with our autumn walking routes.
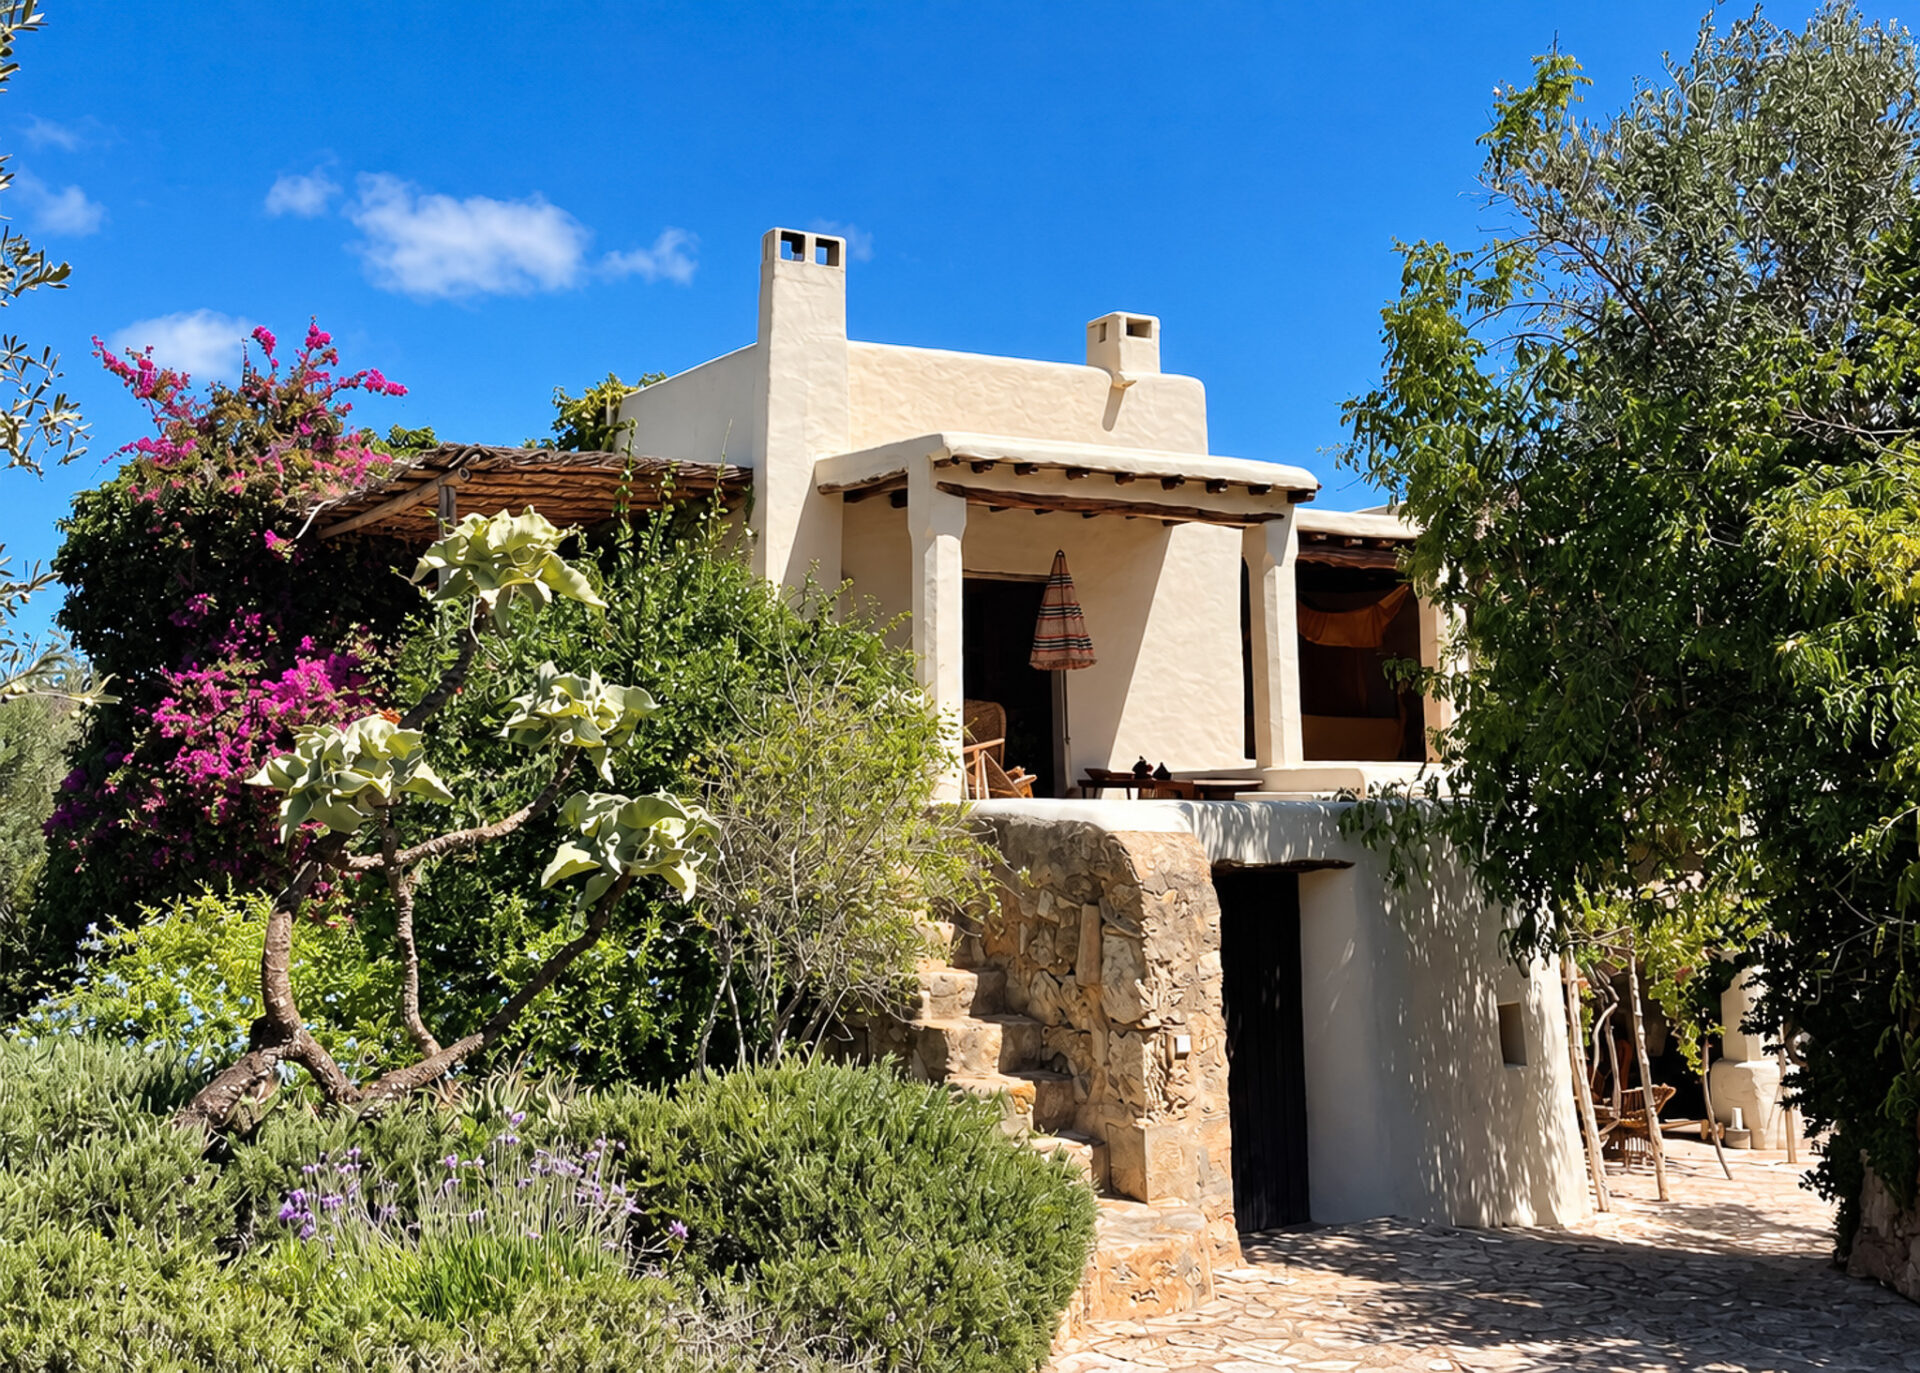
Finca Amore, a traditional casa pagesa in the Ibiza countryside
As a family business founded in 1983, we have walked through more of these houses than we can count, and we know which questions to ask before you fall in love with one.
FAQ
Provisional: se ajusta con las preguntas reales de clientes del lunes 19. Va al final del artículo, antes del CTA.
What is a casa pagesa? It is the traditional Ibizan farmhouse: a group of whitewashed, flat-roofed rooms built around a main room, the porxo, and extended over generations as the family grew.
What are the beams in an old Ibiza finca made of? Usually local juniper, savina in Catalan, which limits most rooms to four or five metres across. Pine was used for longer spans.
Can I extend or restore a traditional finca? It depends on the plot, the building’s heritage protection and the rules for rural land. An architect who knows the municipality should review the house before you buy.
Why were Ibizan farmhouses built with flat roofs? The flat roof, or terrat, collected rainwater and sent it to the cistern, the household’s main water supply.