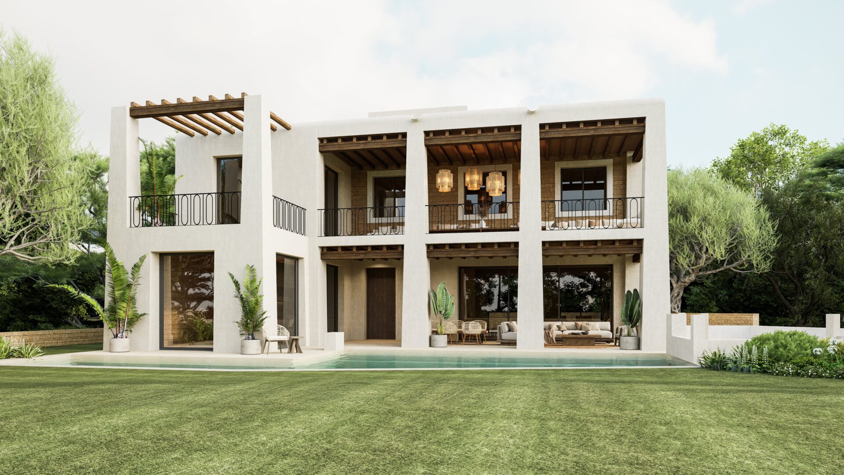
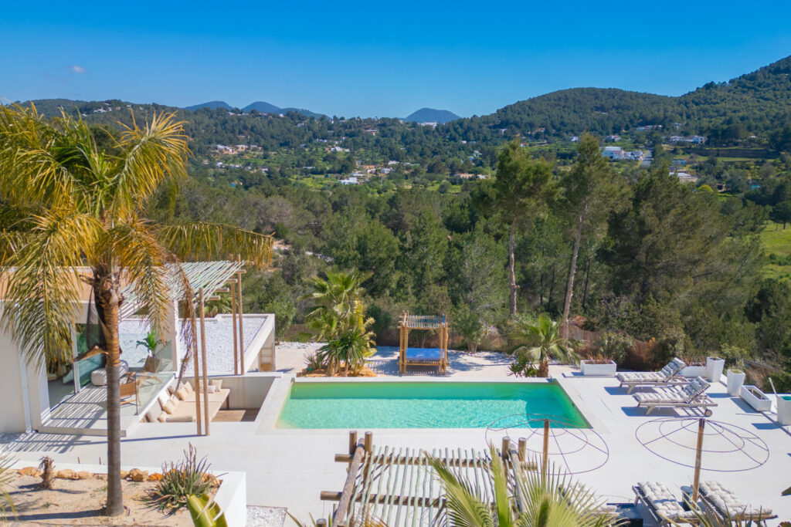
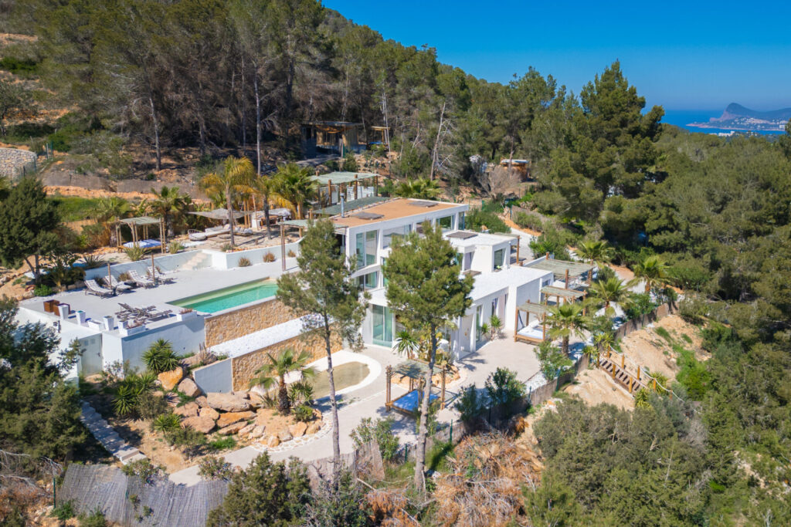
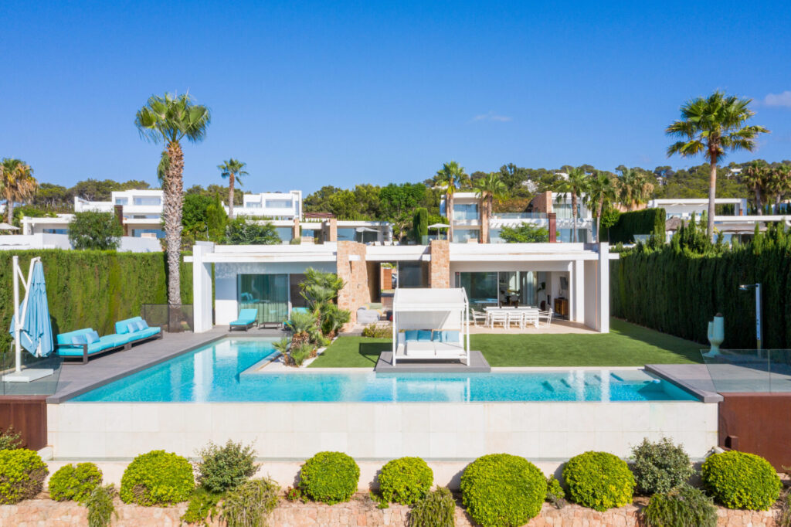
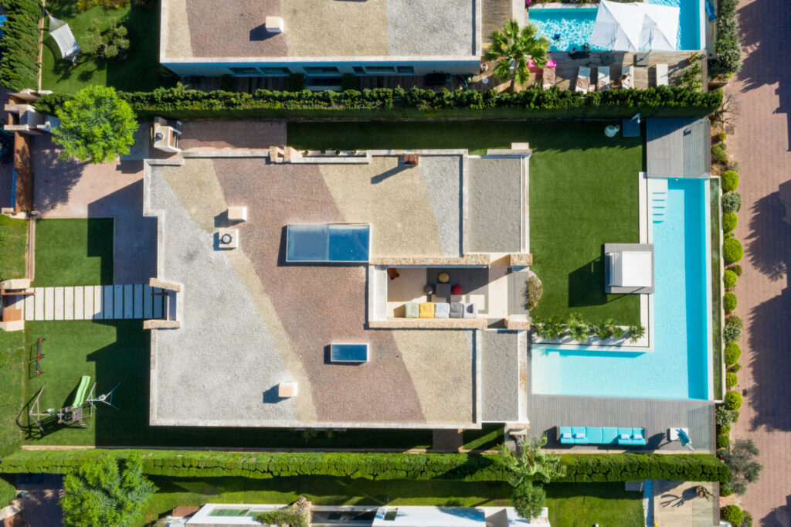
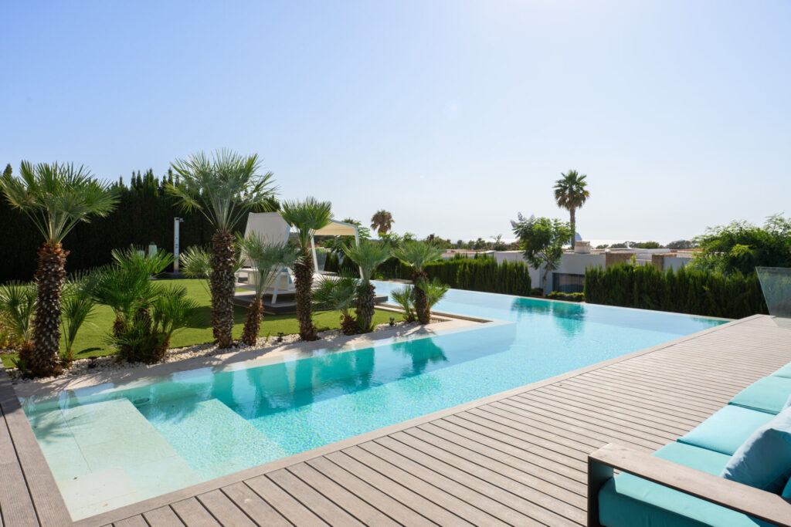
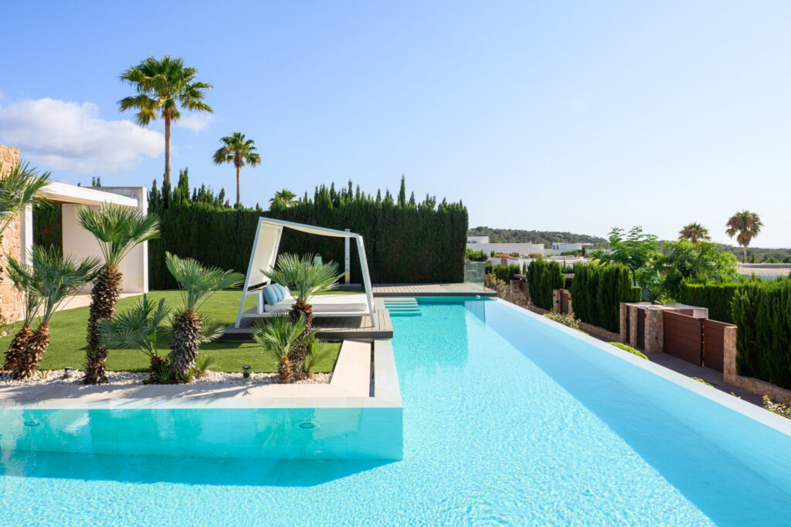

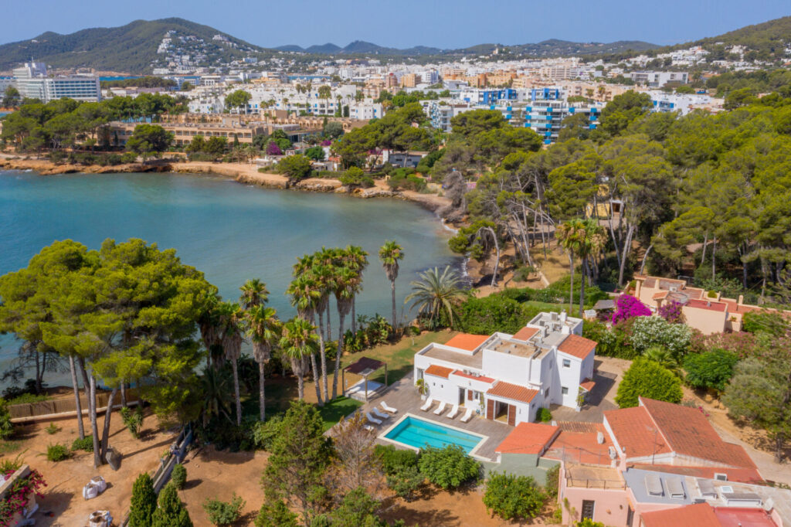
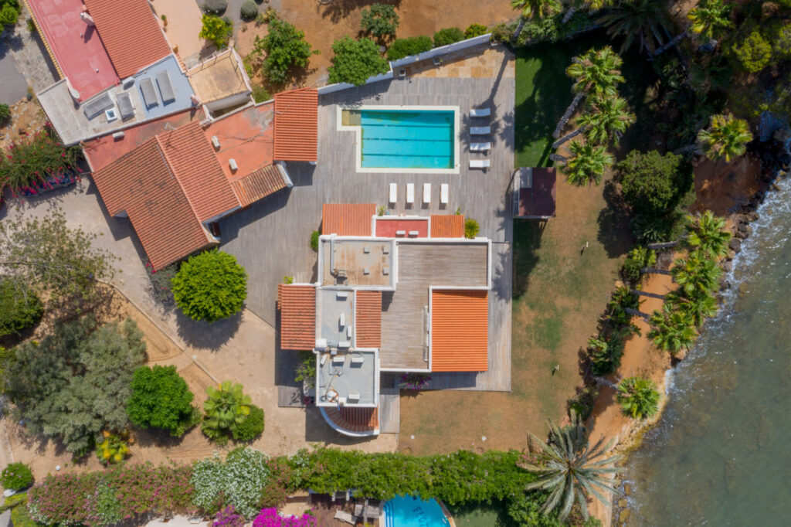
Set within the established residential area of Siesta, this villa occupies an 804 m² urban plot facing a landscaped green zone and just minutes from Santa Eulalia and all essential amenities. The location offers both convenience and privacy, creating an ideal setting for year-round living.
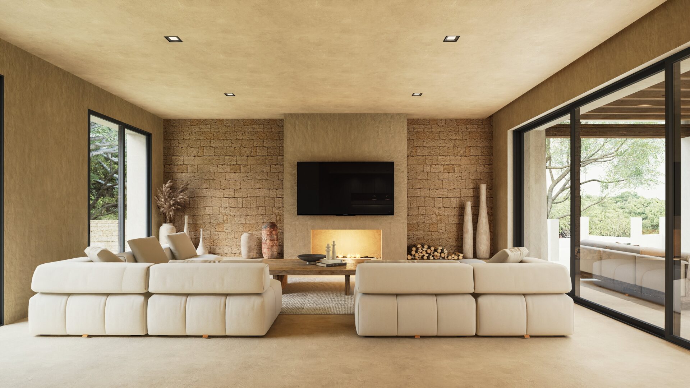
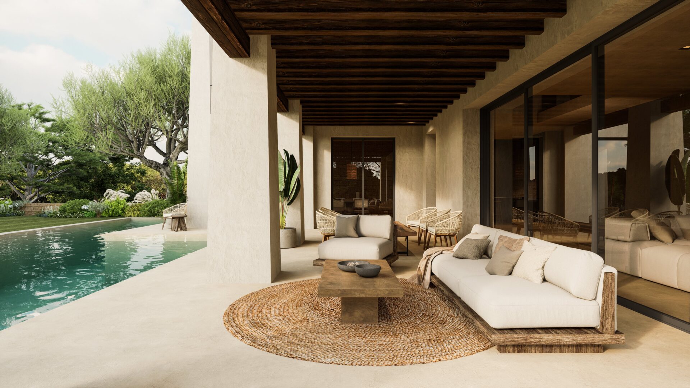
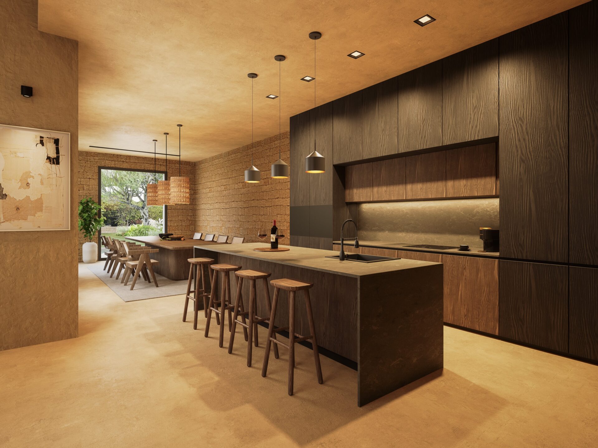
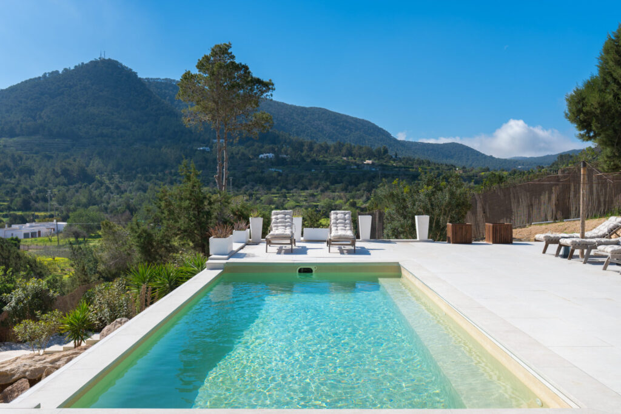
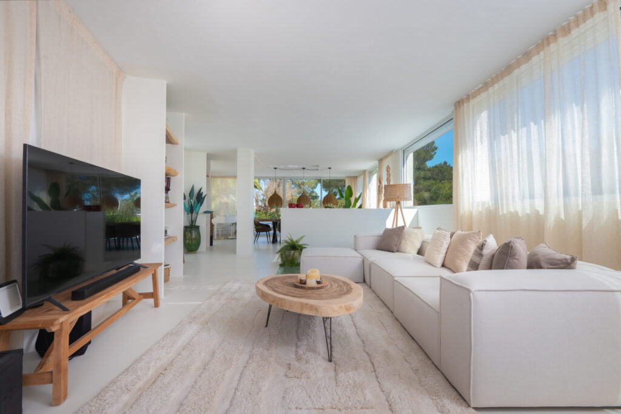
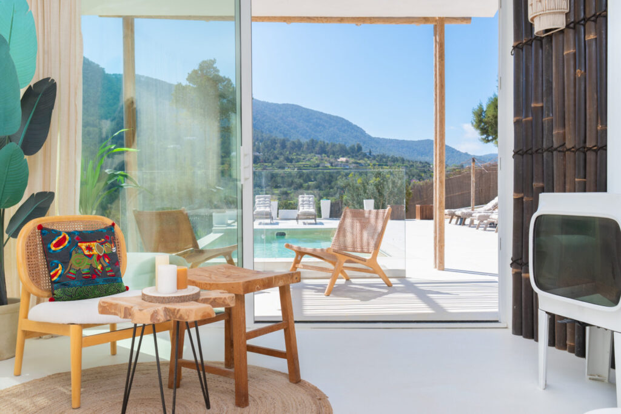
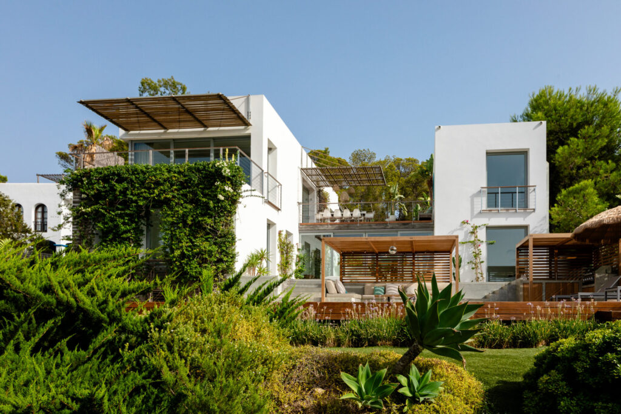
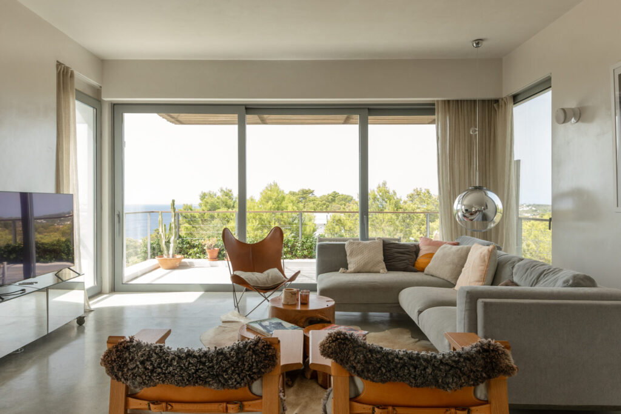
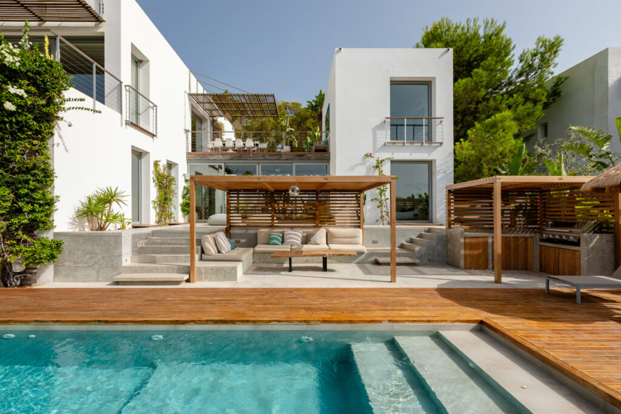
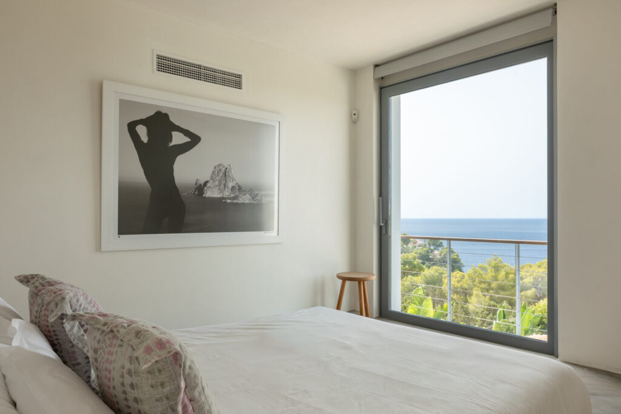
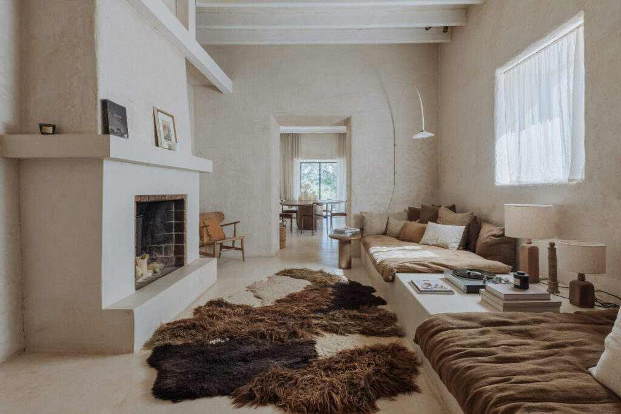
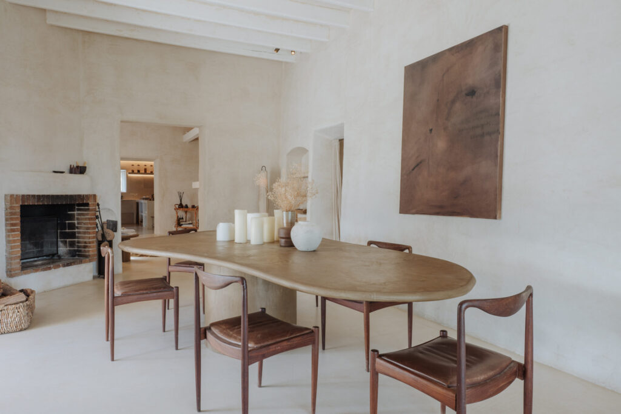
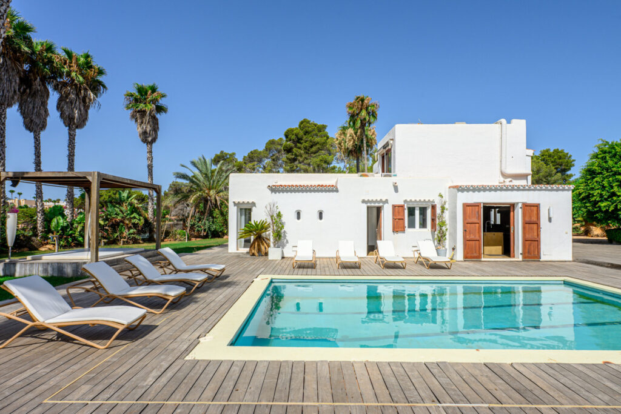
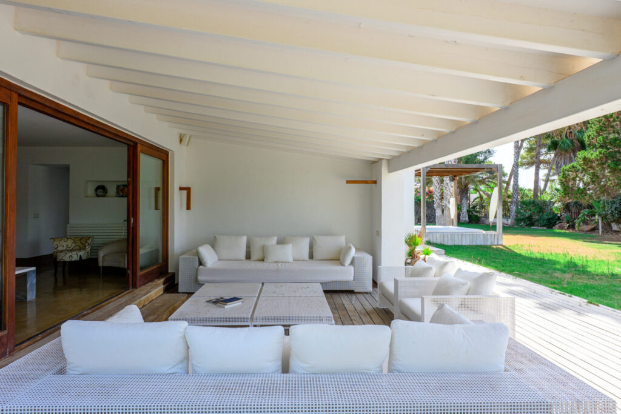
The home is arranged across three levels. On the ground floor, the living room, dining area and kitchen flow naturally into an open and bright space that connects directly to the covered terrace and pool area. This level also includes a service bedroom, a guest bathroom and the utility–laundry room. The first floor features an impressive primary suite with private lounge, dressing rooms, bathroom and terrace. A guest bedroom with its own bathroom and two additional bedrooms sharing a bathroom complete this level.
The basement enhances the property with parking for two vehicles, storage rooms, machinery rooms, pantry, spa and gym, offering versatile spaces designed for everyday comfort and wellness.
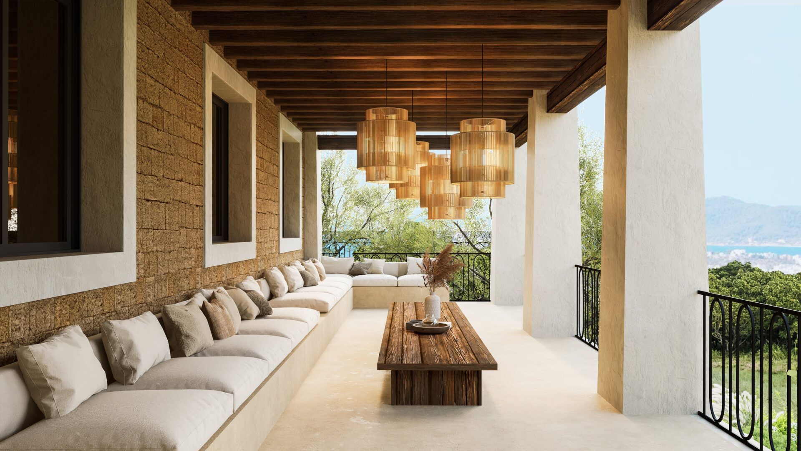
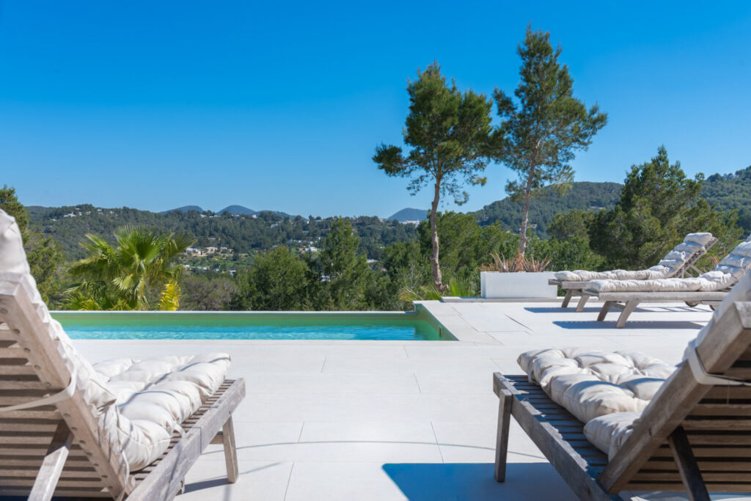
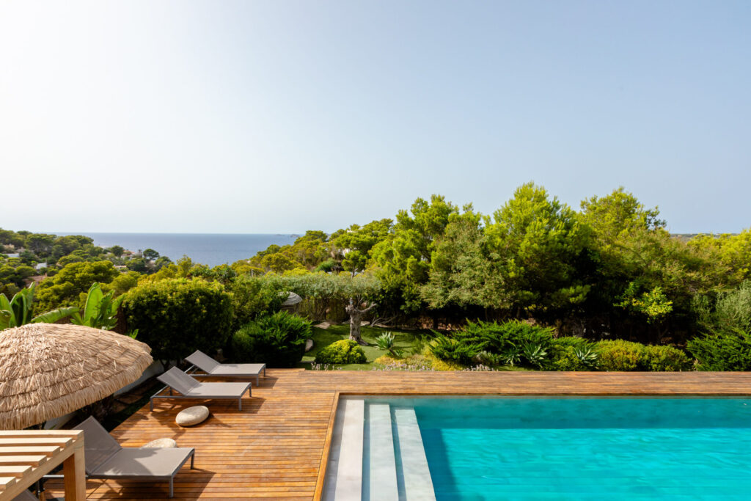
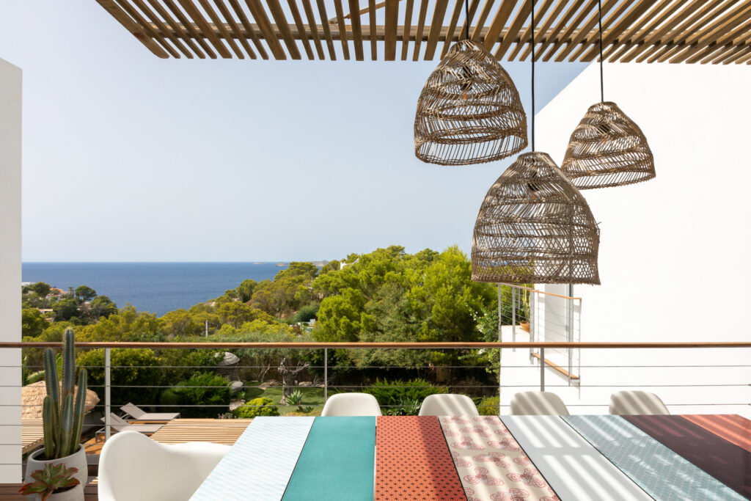
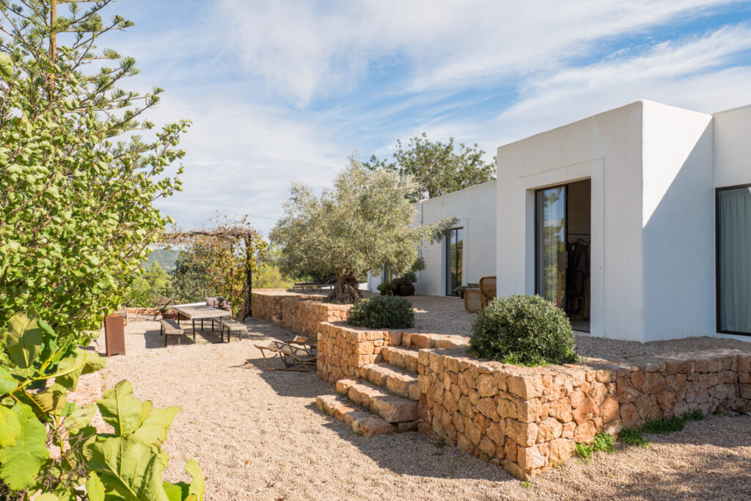
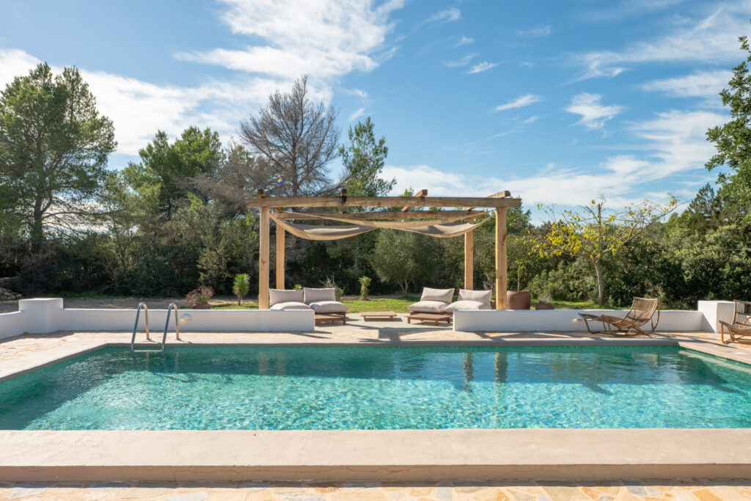
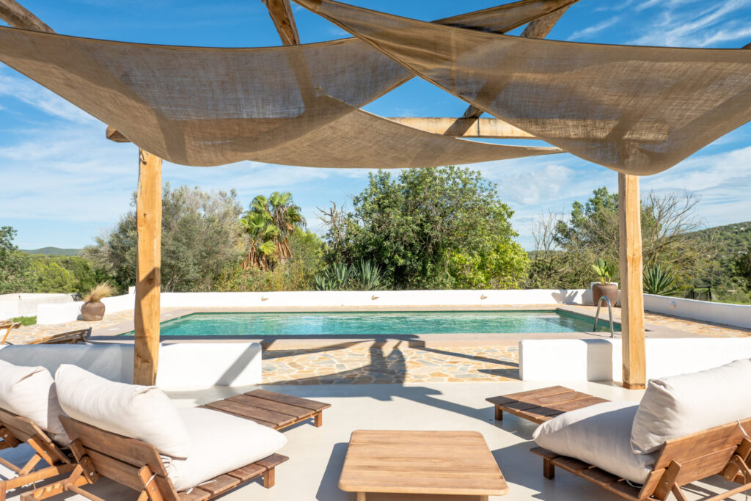
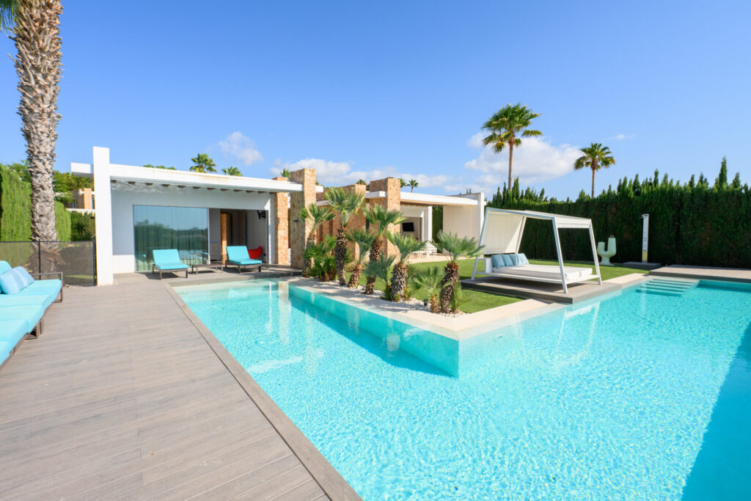
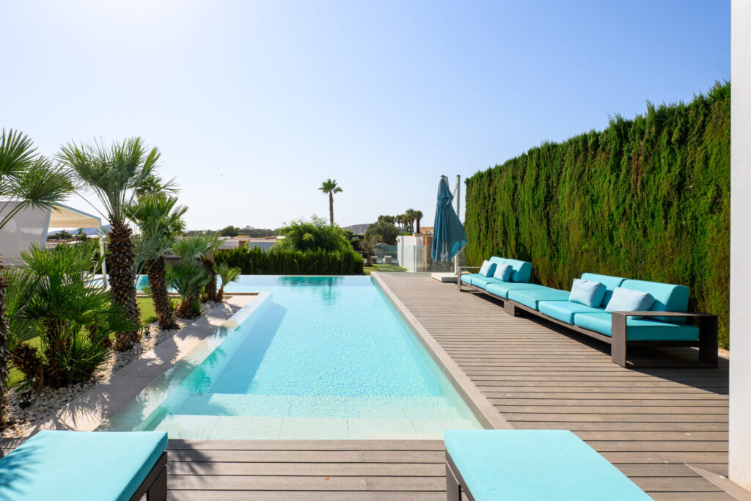
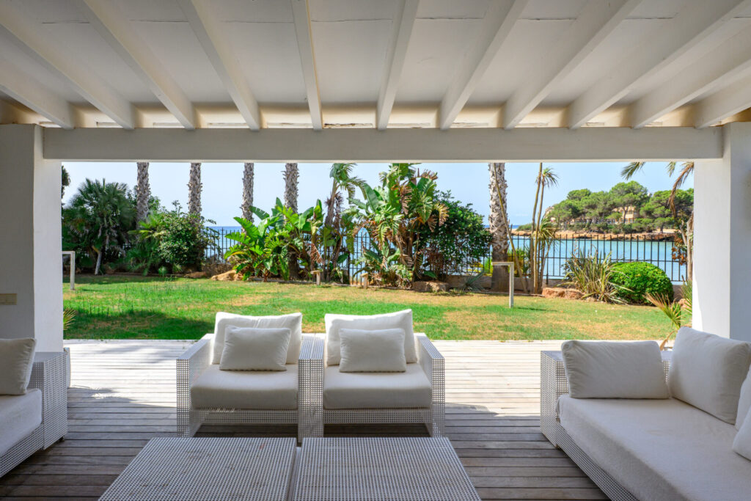
Outdoors, the villa provides a selection of covered and open terraces, landscaped areas and a pergola-shaded barbecue/paellero, creating multiple environments to enjoy the Mediterranean climate.
The property is equipped with solar-powered energy collection panels, a cistern/deposit located in the basement, and benefits from mains water and mains electricity.
A contemporary villa in a privileged setting, perfect for those seeking quality, design and comfort on Ibiza’s east coast.