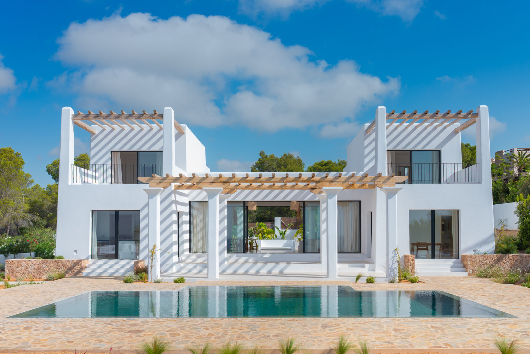
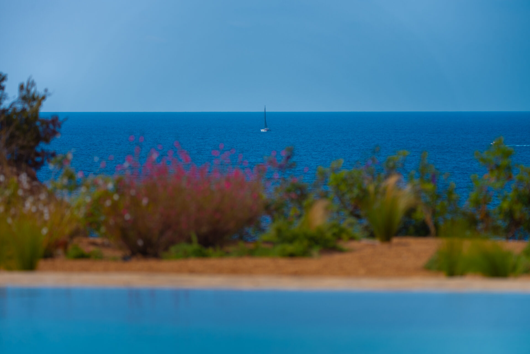
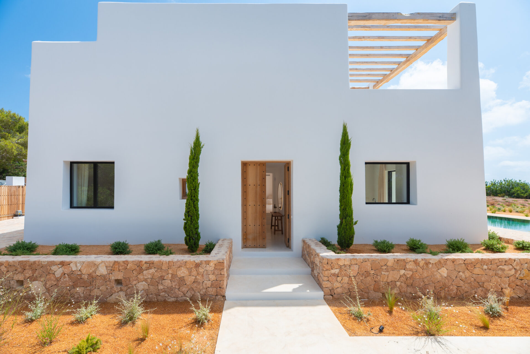
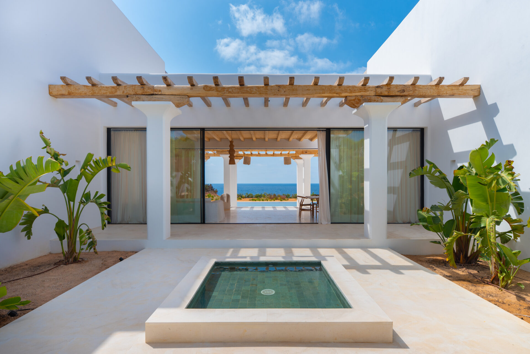
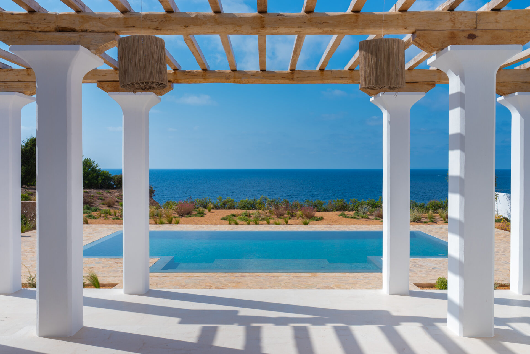
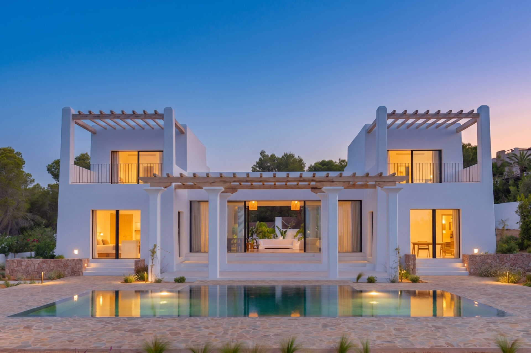
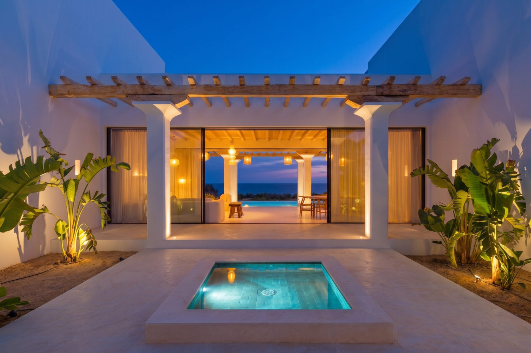
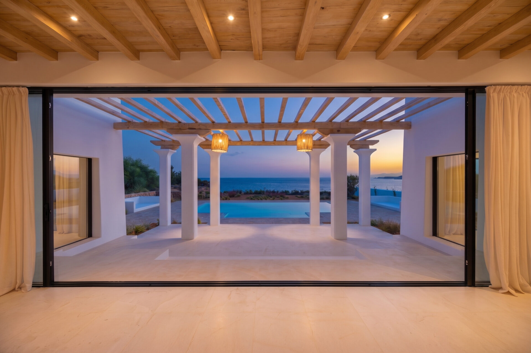
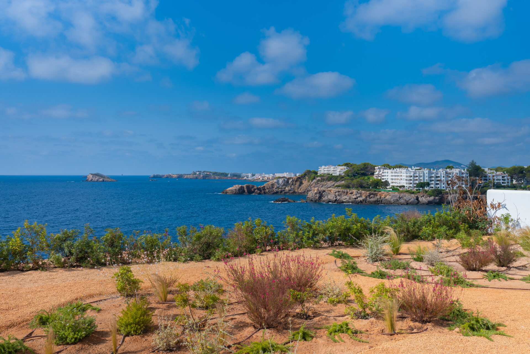
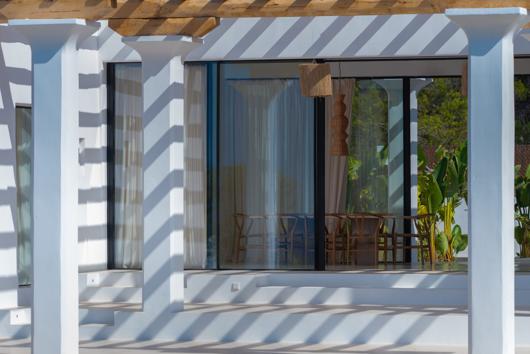
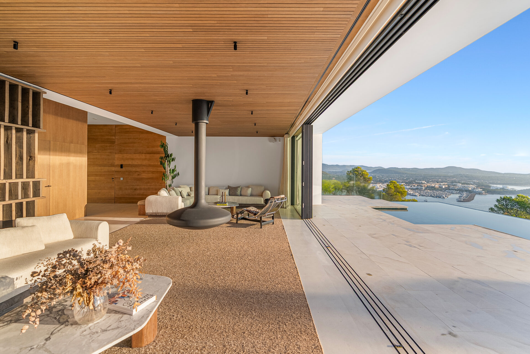
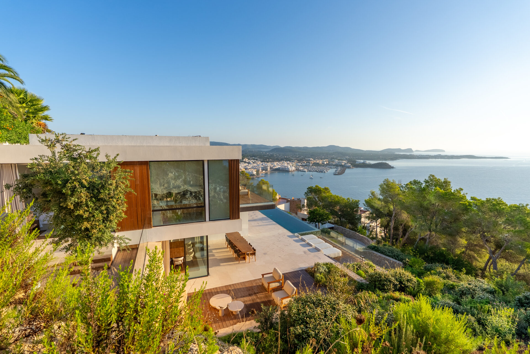
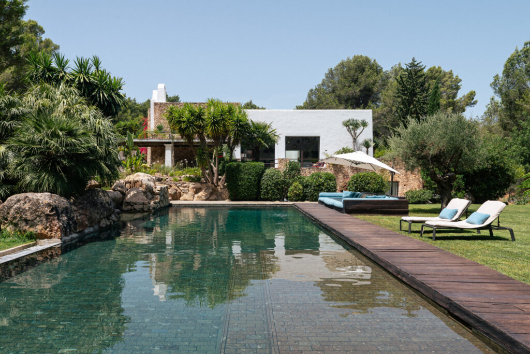
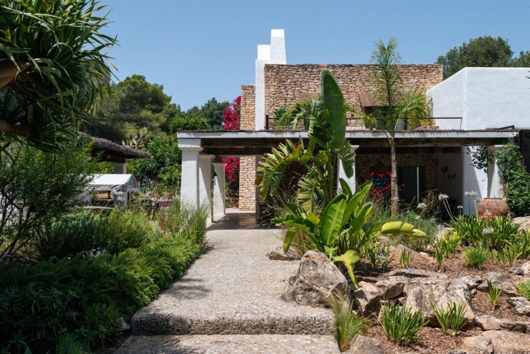
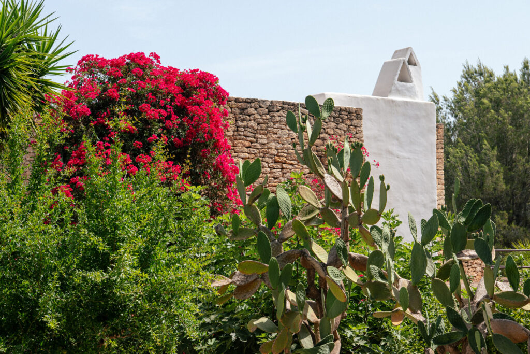
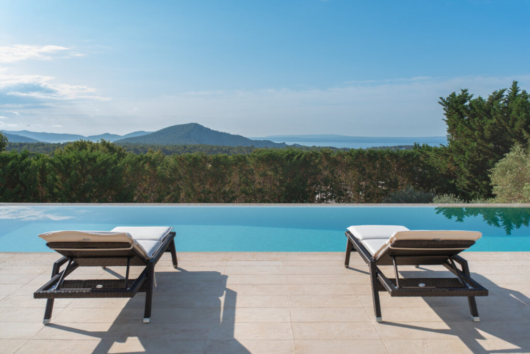
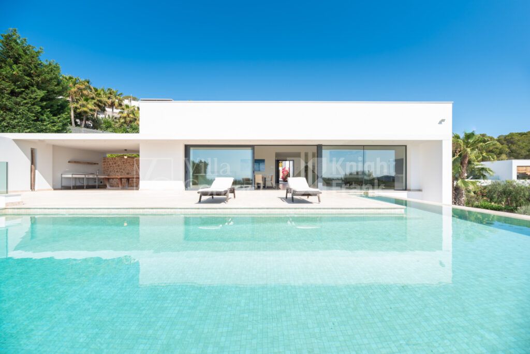
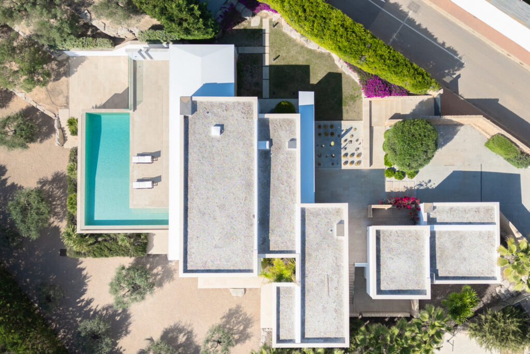
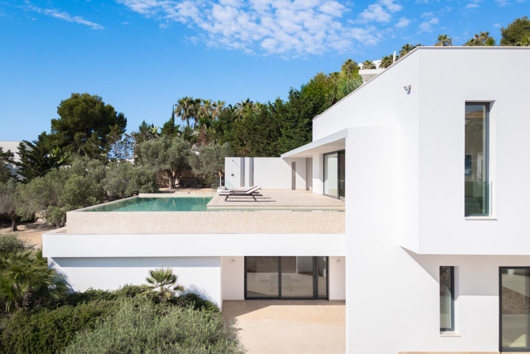
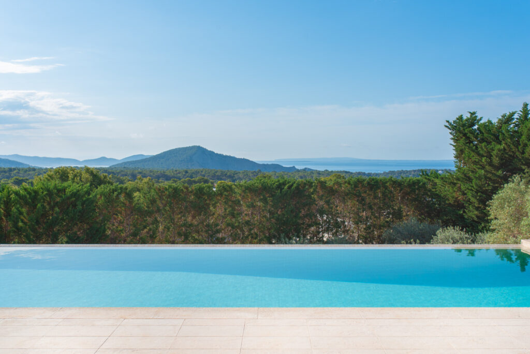
Summer Breeze sits on a 1,700 m² plot on the Ibiza coastline, facing the open sea, with direct access from the house to every outdoor area. Its architecture, built around white volumes and timber pergolas, follows the traditional Ibicencan language and is oriented entirely towards the horizon.
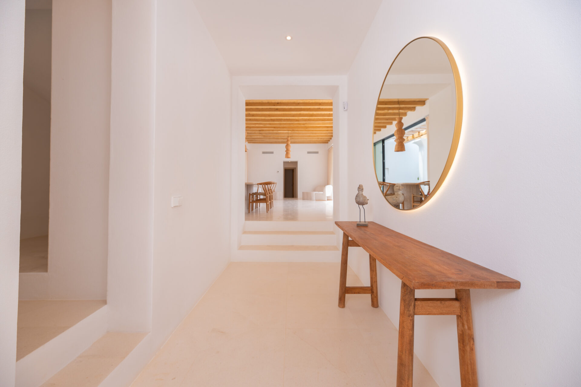
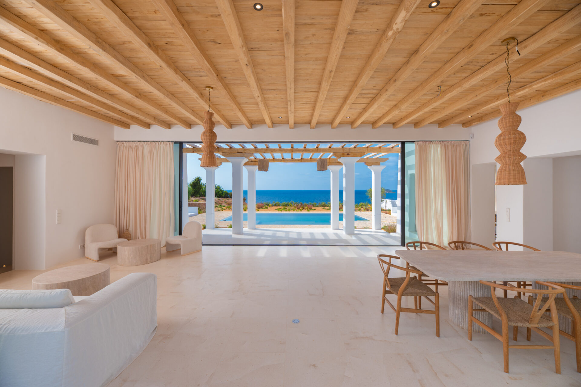
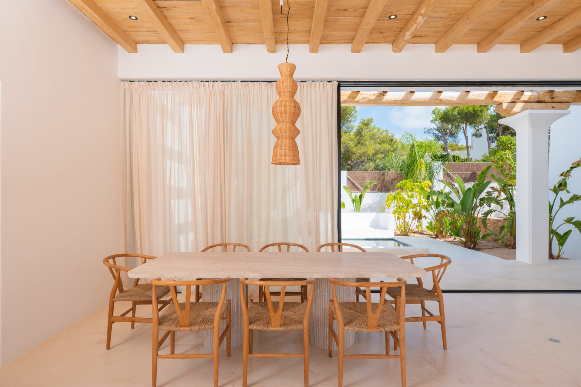
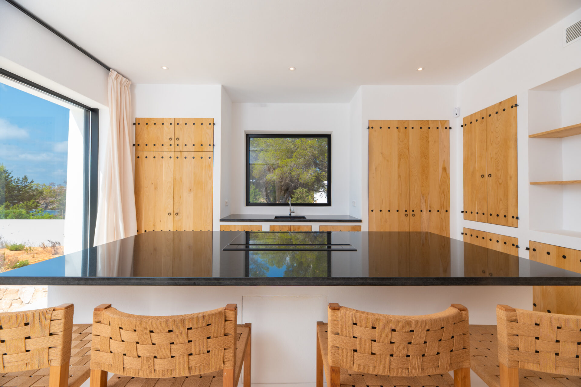
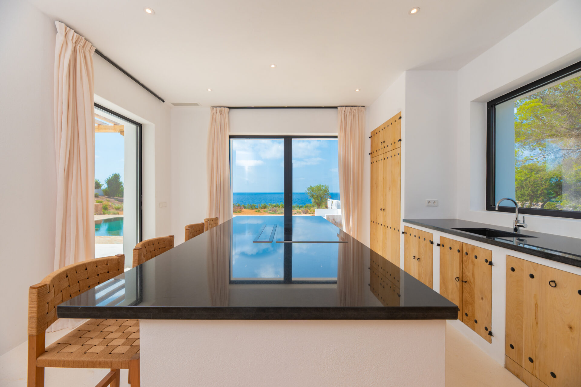
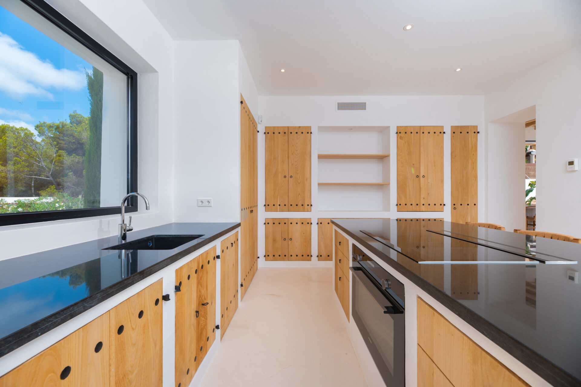
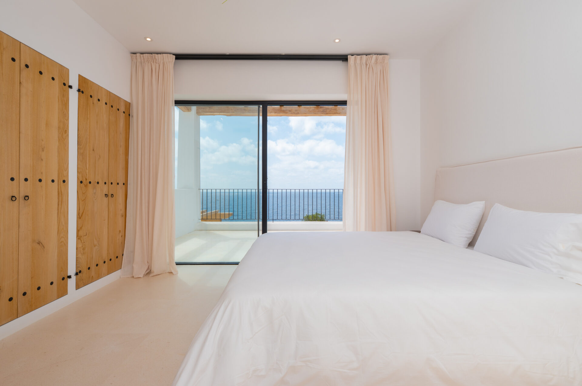
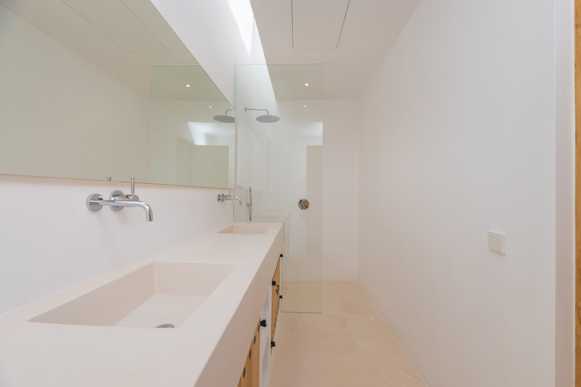
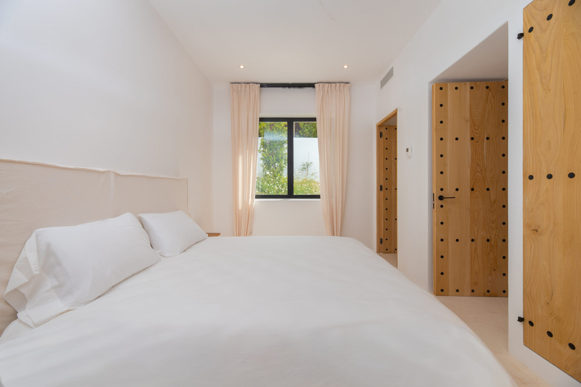
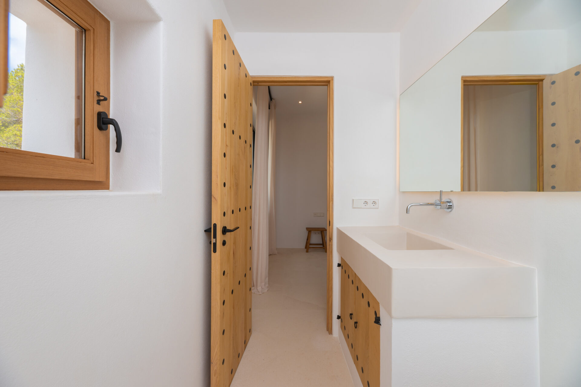


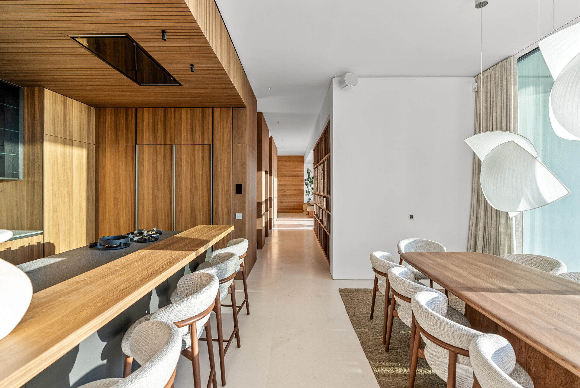
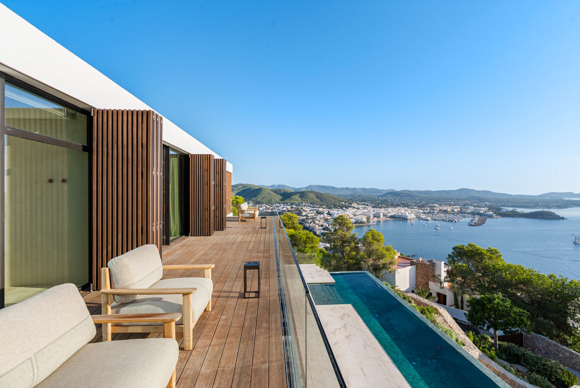
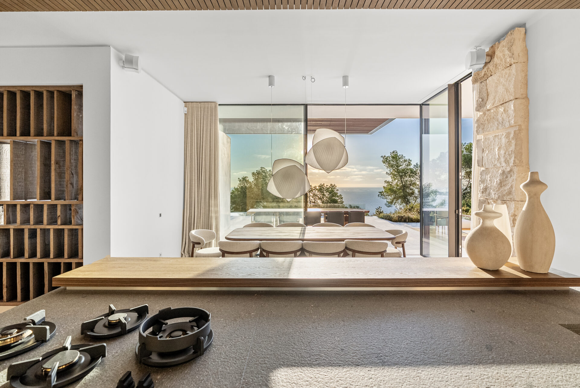
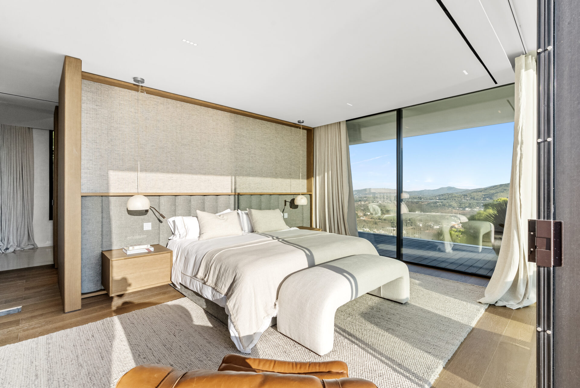
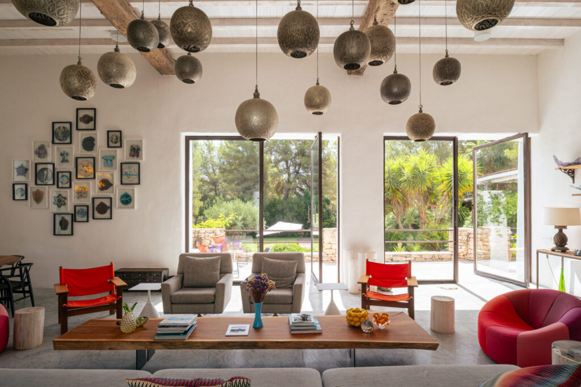
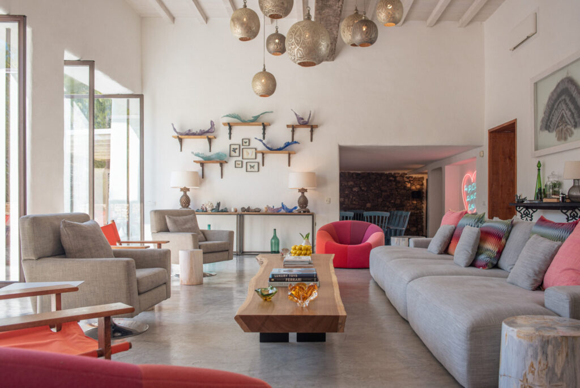
The house offers 421 m² built between enclosed space and pergolas, arranged over two floors. On the ground floor, the living and dining room and the kitchen open onto the terraces through full-height windows, with the pool and the sea beyond. This level is completed by three en-suite bedrooms, all with fitted wardrobes, and a guest toilet. The first floor holds two further en-suite bedrooms, also with fitted wardrobes and an outdoor shower, opening onto a terrace with sea views. A storage room is located in the basement.
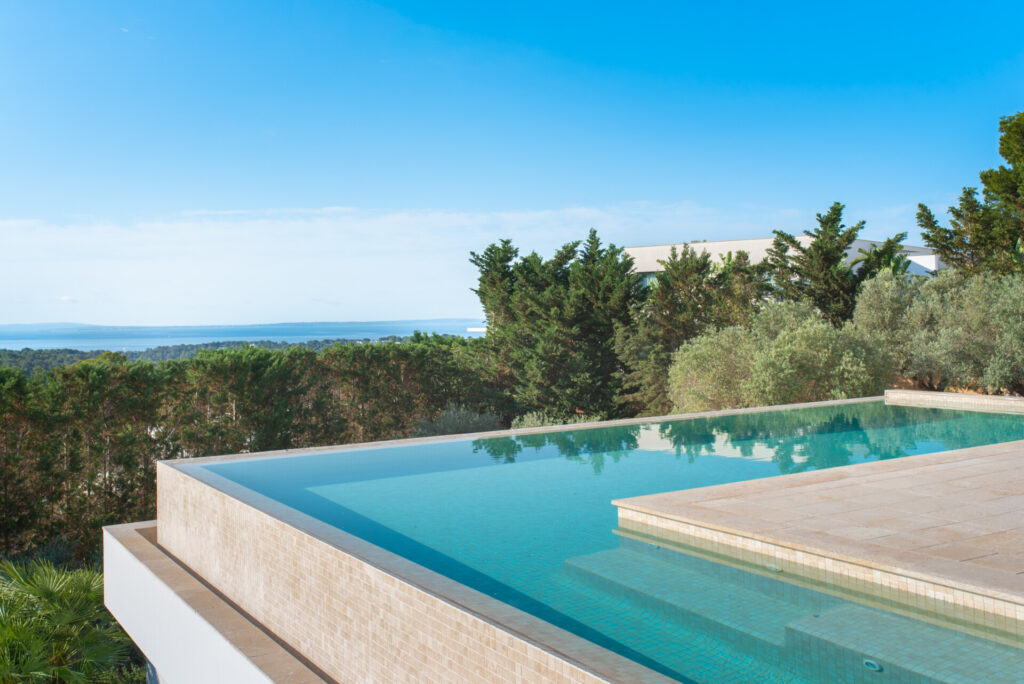
The outdoor areas are laid out around the 12×6 metre pool, facing the sea and framed by natural stone terraces. An interior courtyard with a water feature, sheltered by timber pergolas, connects the lounge and outdoor dining areas and provides shade and privacy throughout the day.
Arrange a viewing with Villa Contact and discover Summer Breeze in person.