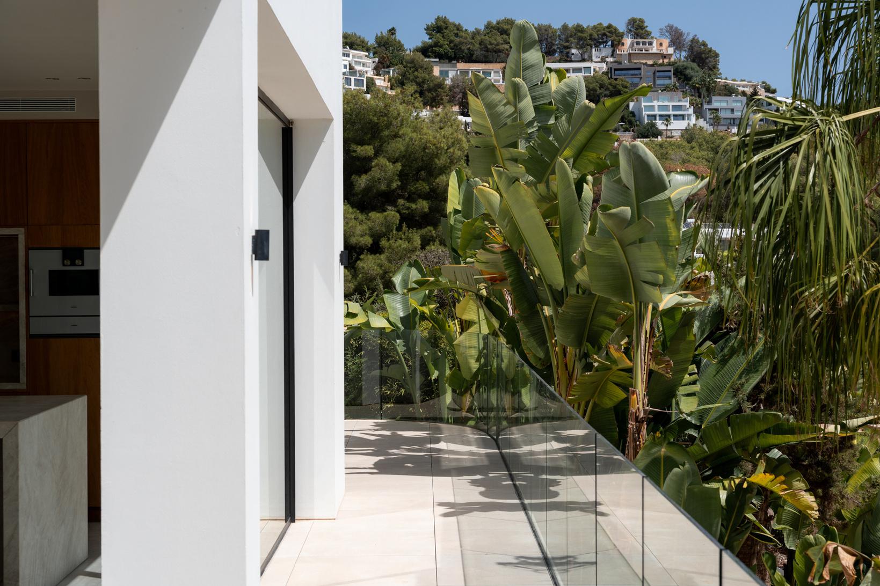
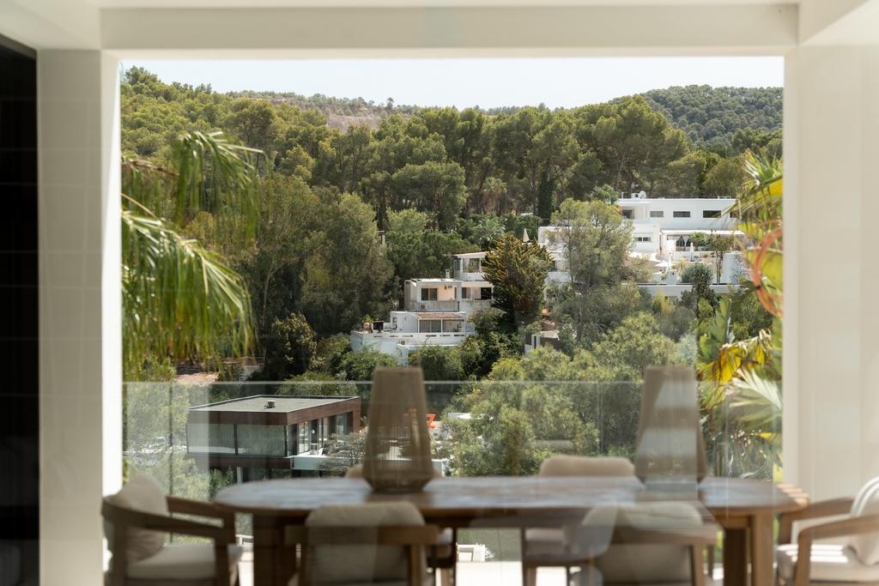
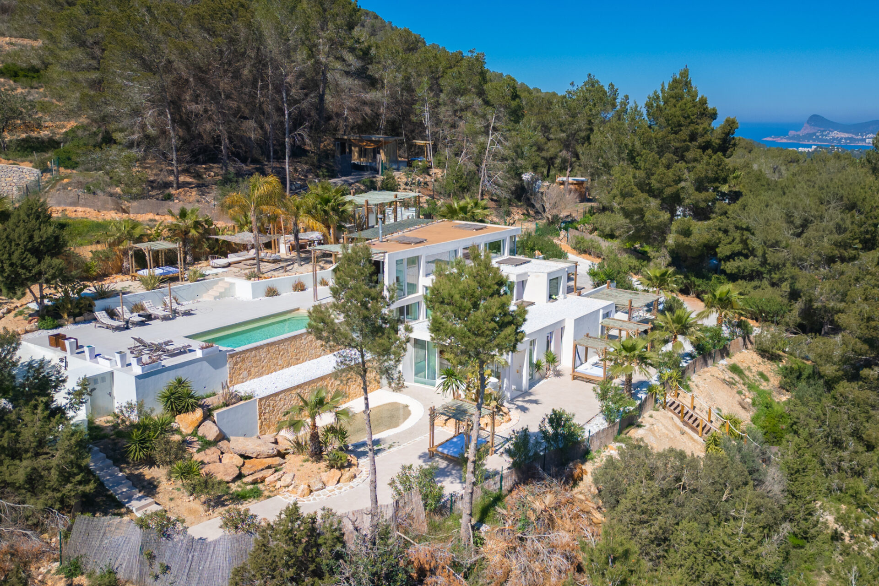
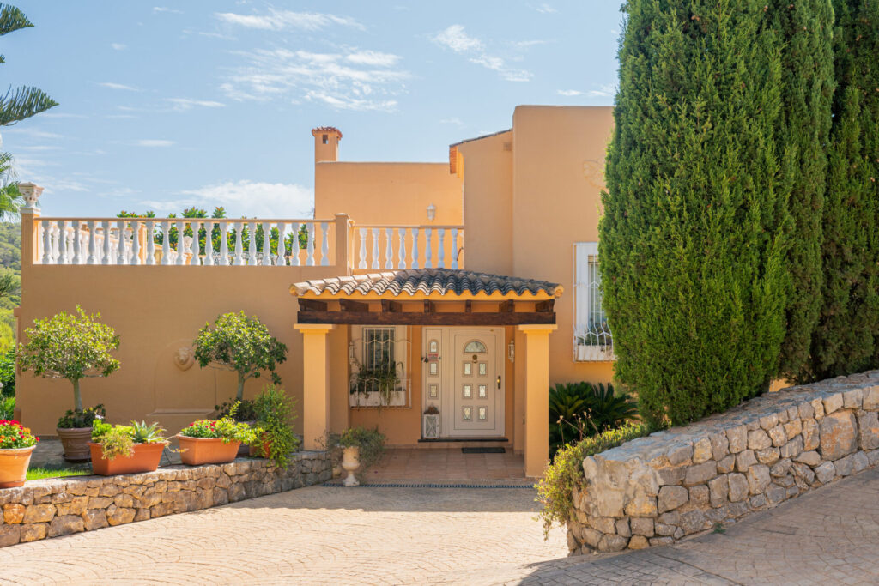
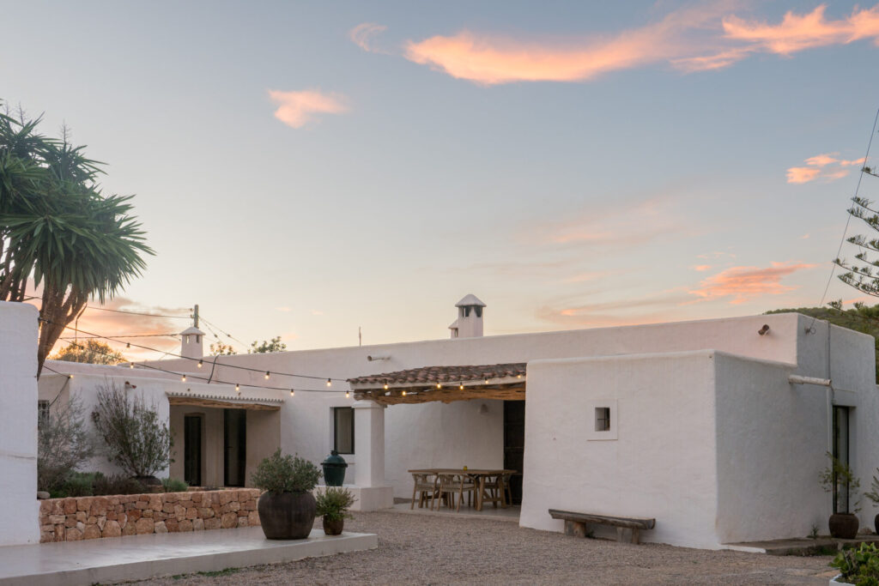
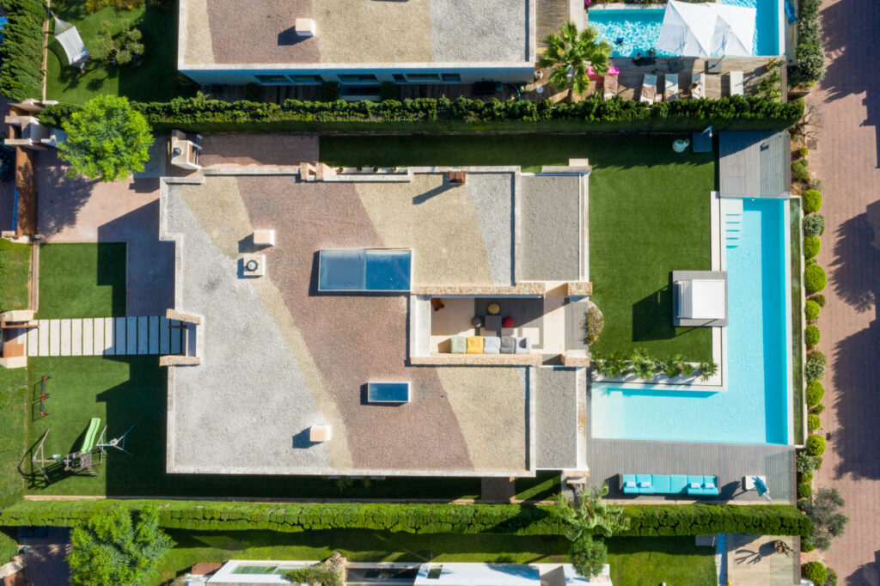
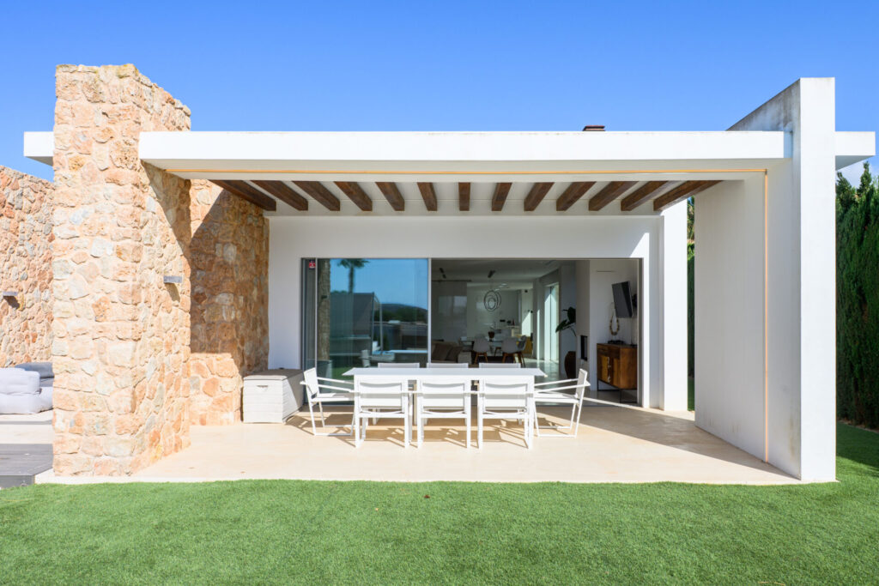
Casa del Alma sits in Can Furnet, a quiet elevated residential area among pine trees, on an 826 m² plot enclosed by walls and a slatted timber gate. The setting is green and private.
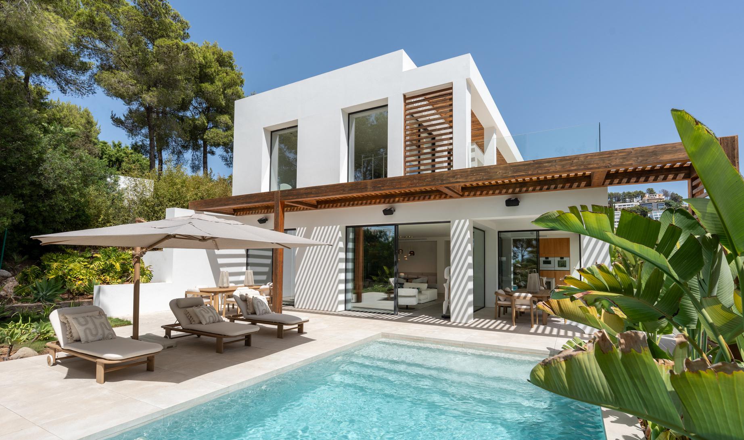
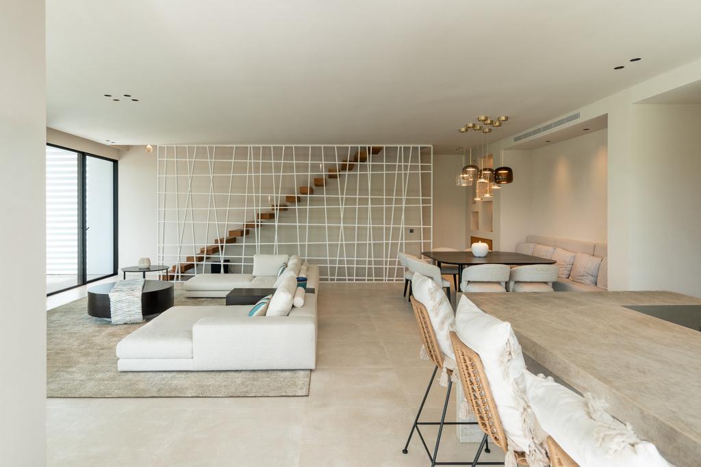
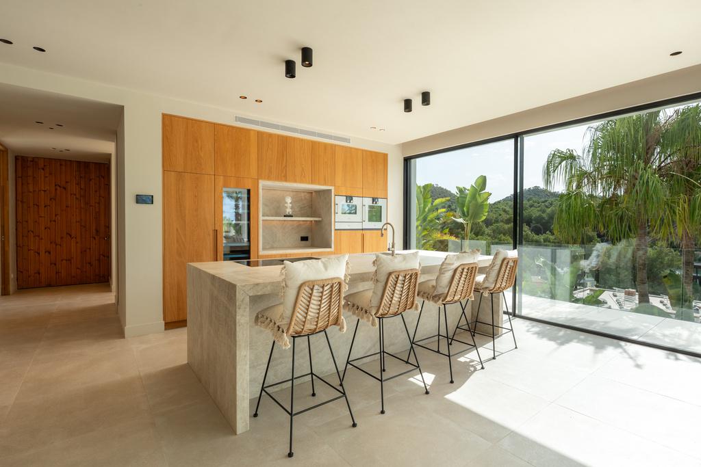
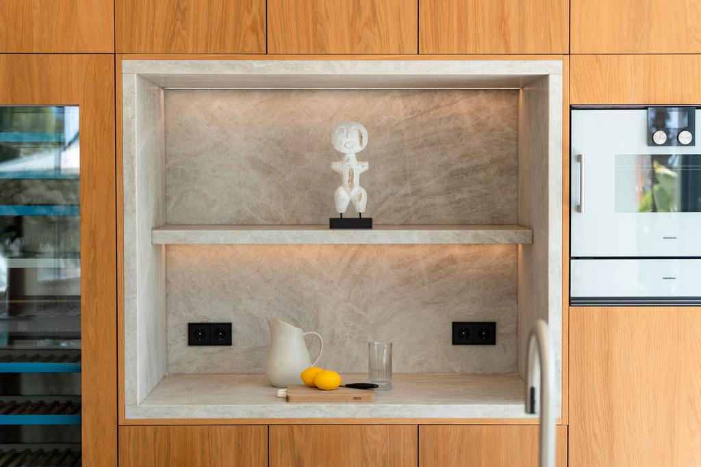
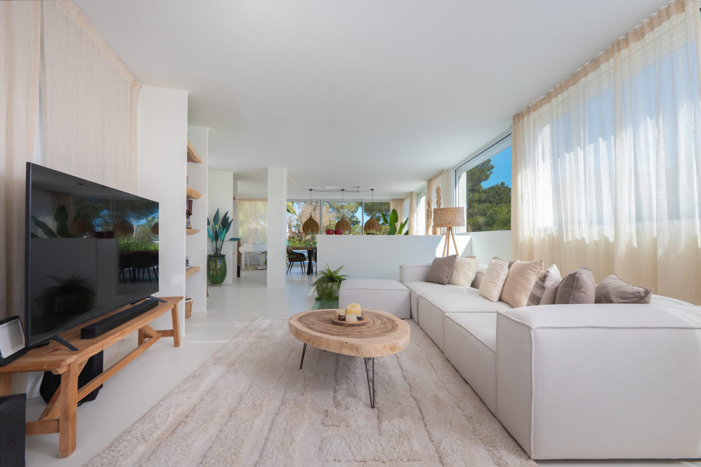
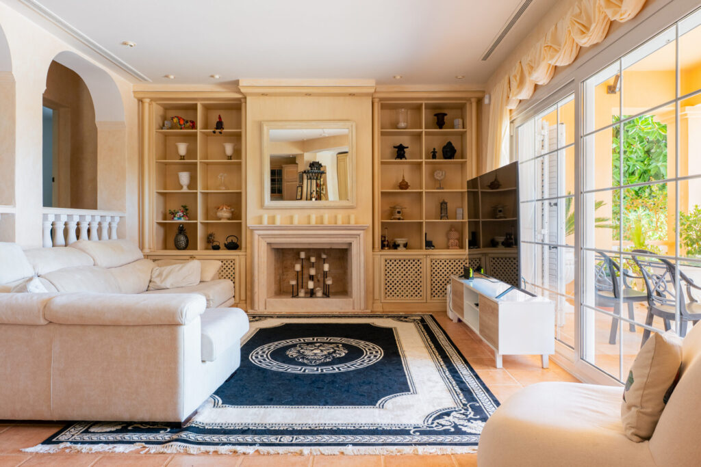
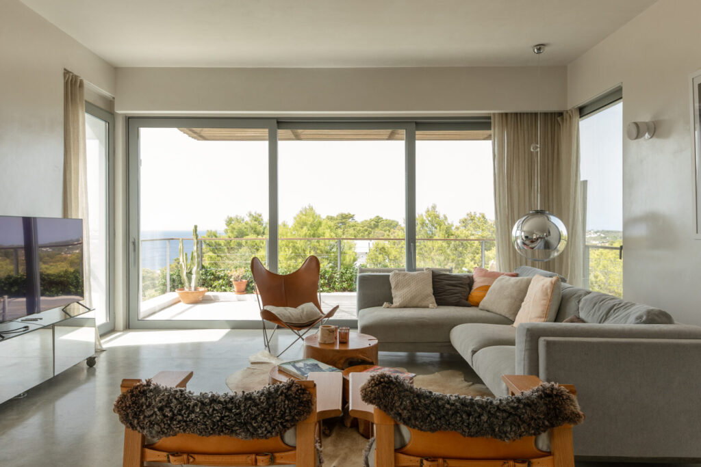
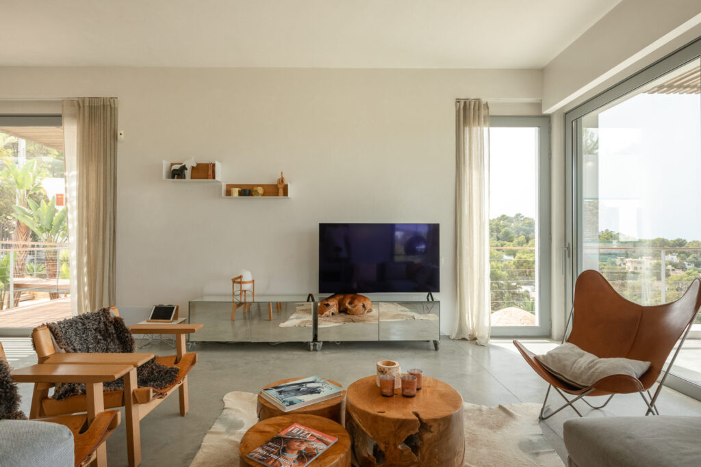
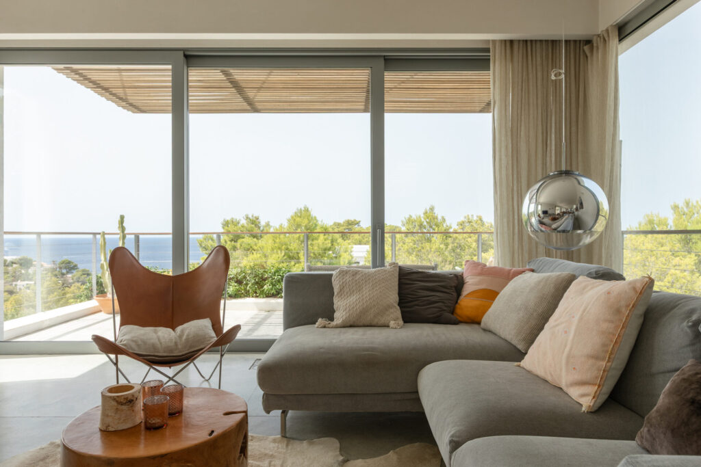
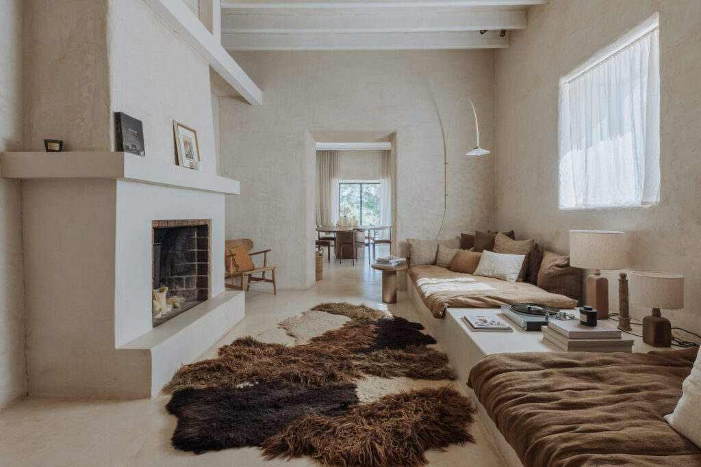
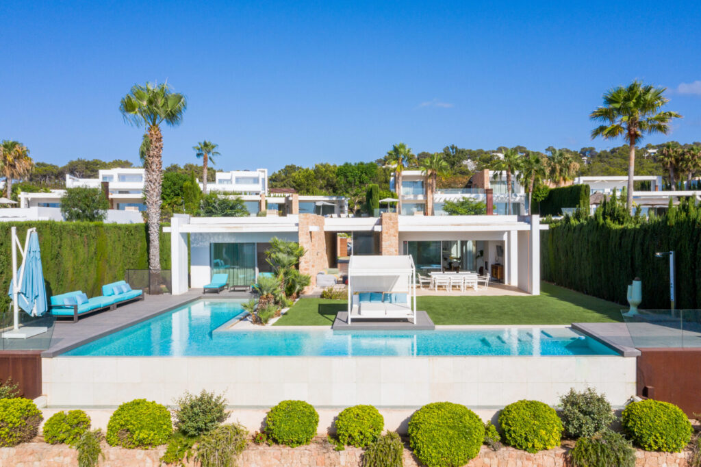
The house covers 328 m² across two floors of contemporary architecture: white volumes, sliding glass walls and pale stone floors. Living room, dining area and kitchen share a single space that opens fully onto the terrace. The kitchen adds oak joinery, a stone island with breakfast bar and integrated appliances. A timber staircase suspended over a white lattice screen leads to the upper floor.
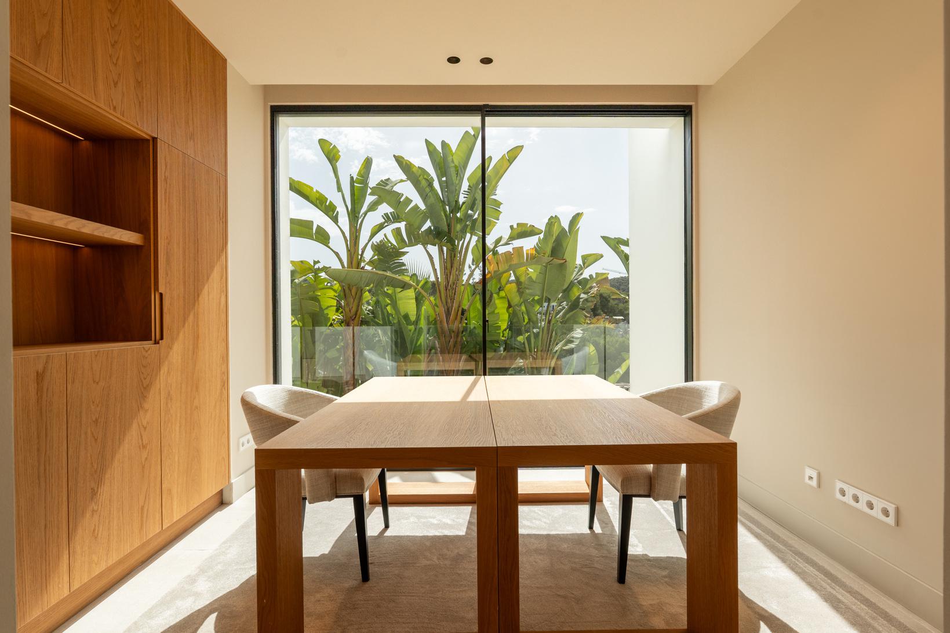
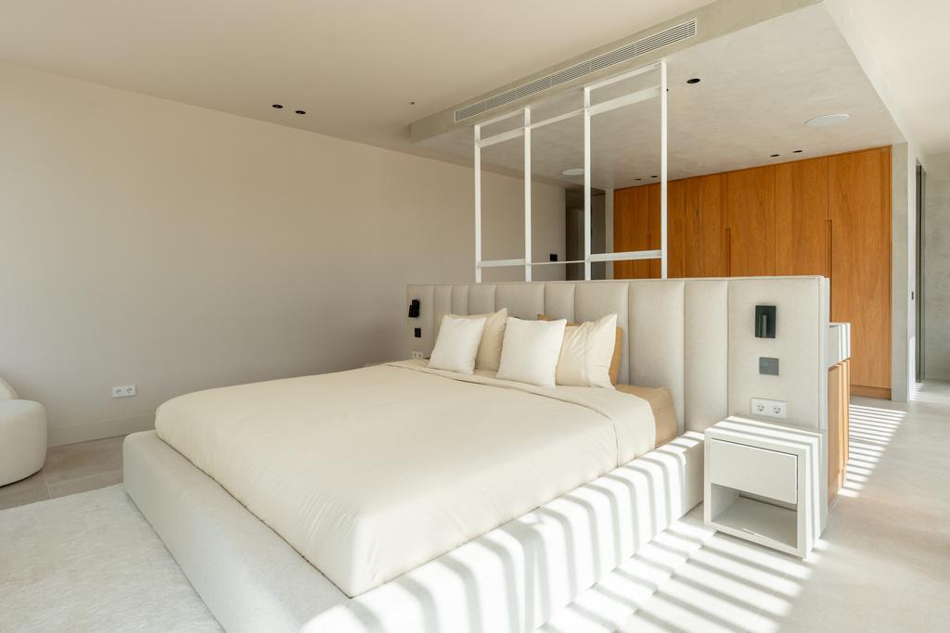
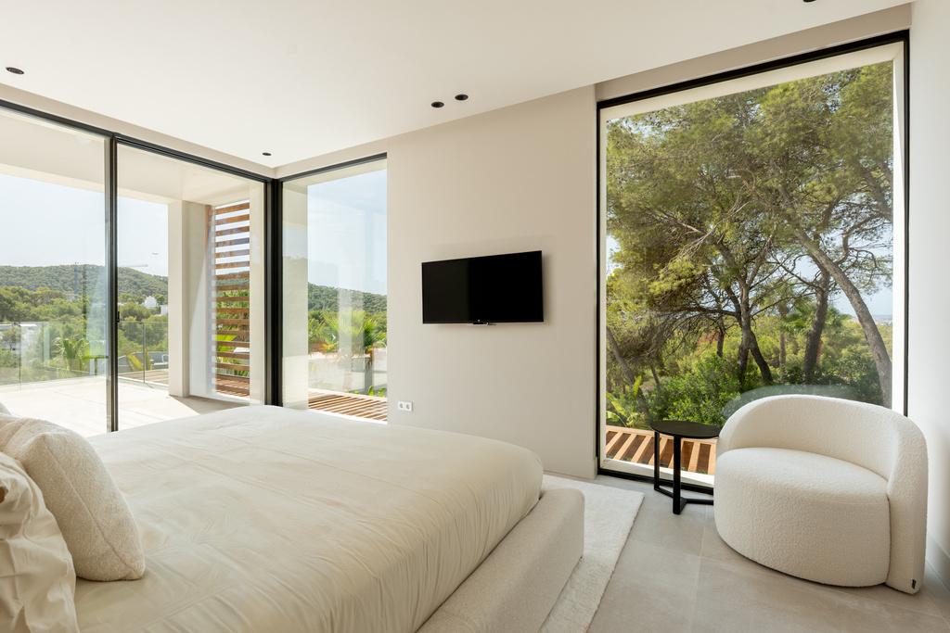
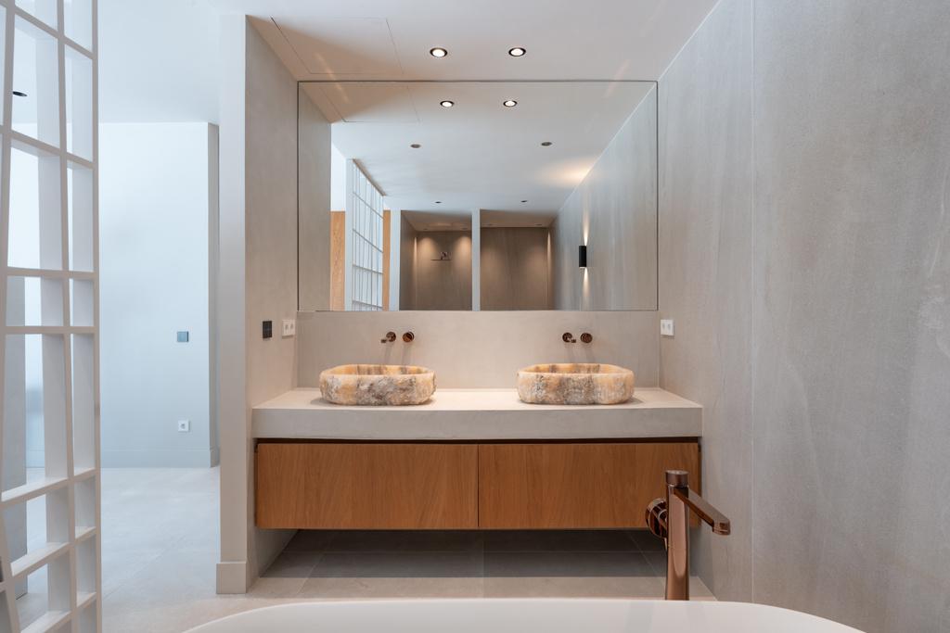
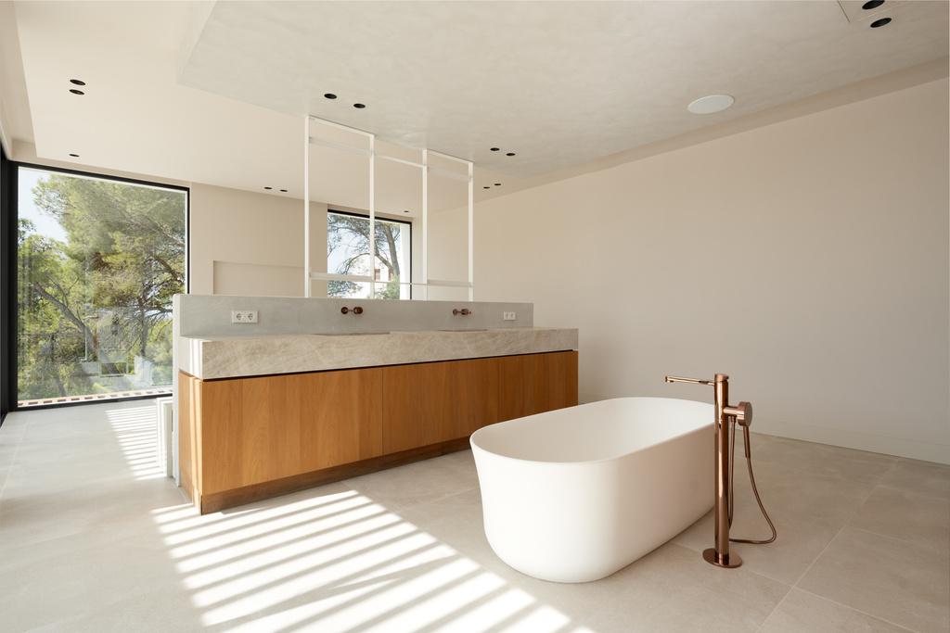
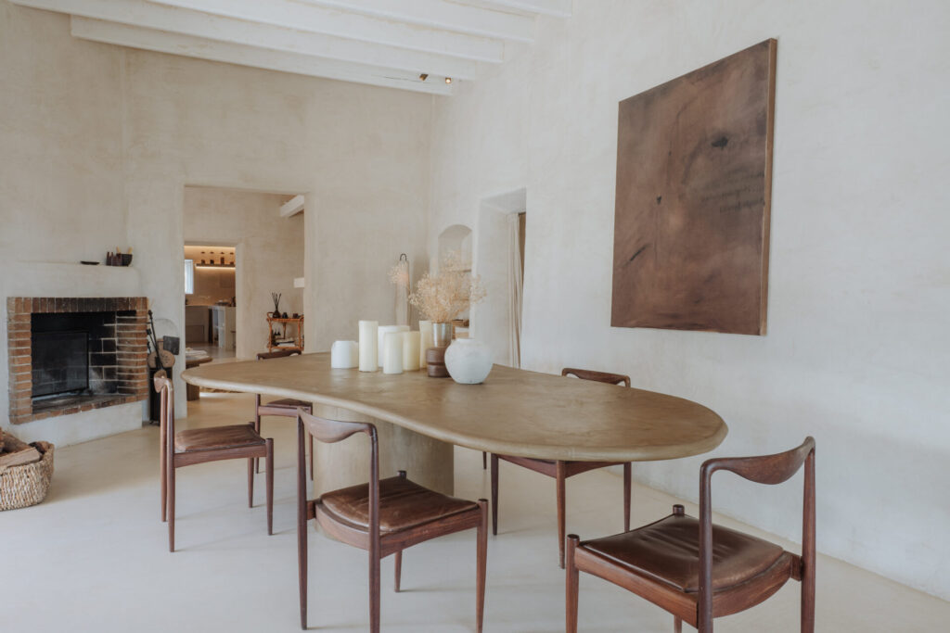
The house has four bedrooms and six bathrooms. The main bedroom opens onto its own terrace, with an oak dressing room and en-suite bathroom with freestanding bath, double washbasin and copper taps. A separate dining room with bespoke joinery opens to the garden.
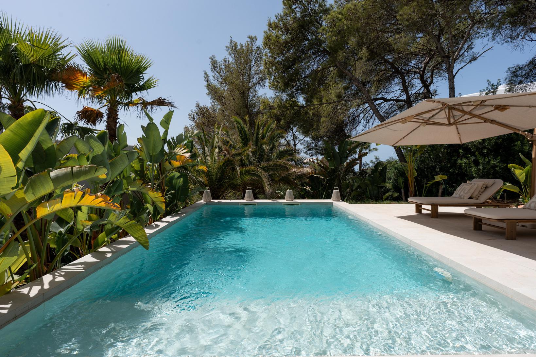
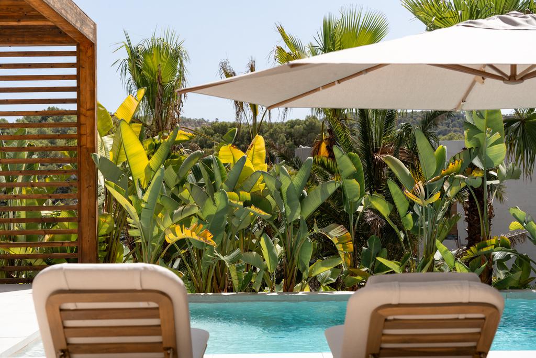
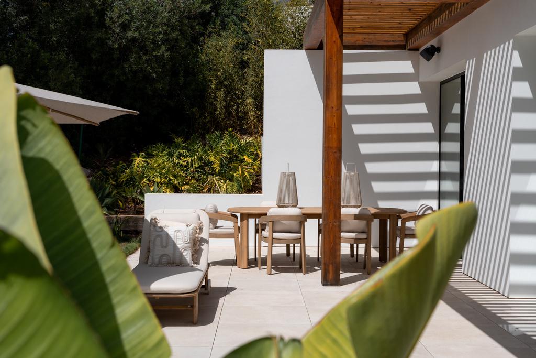
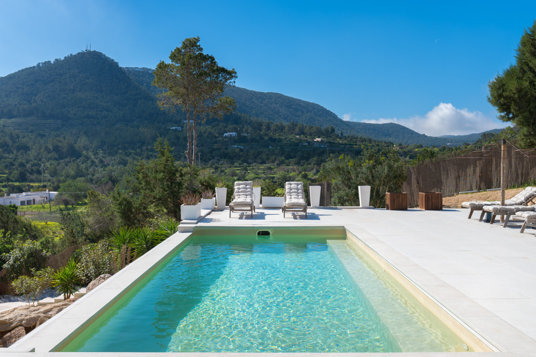

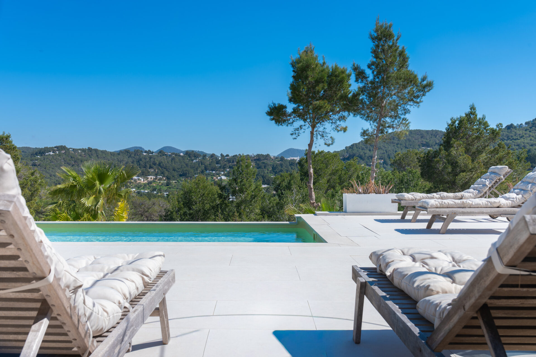
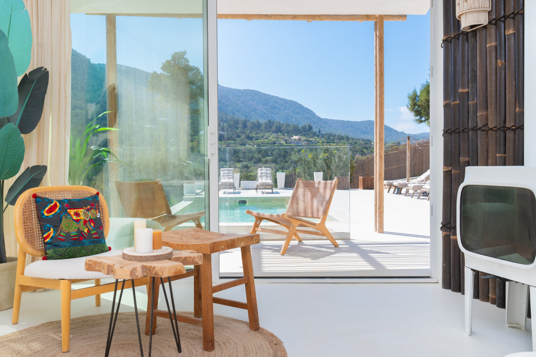
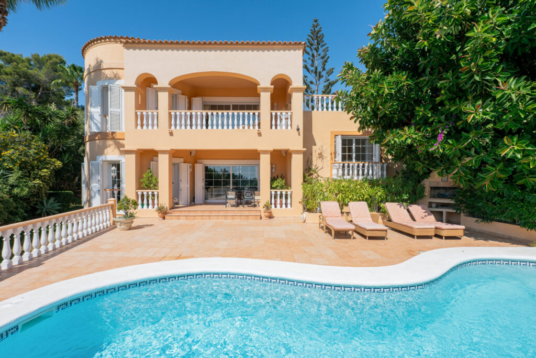
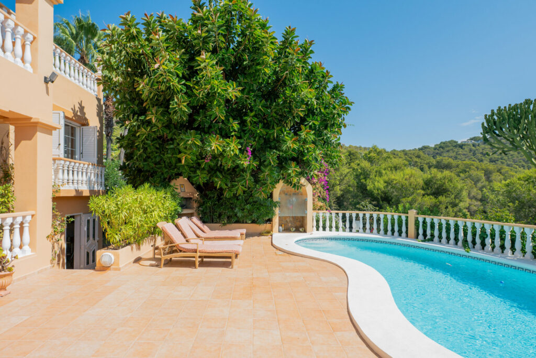
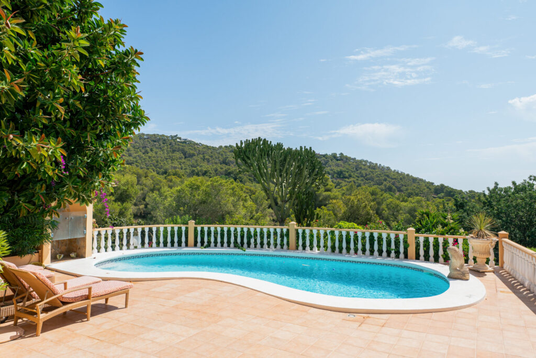
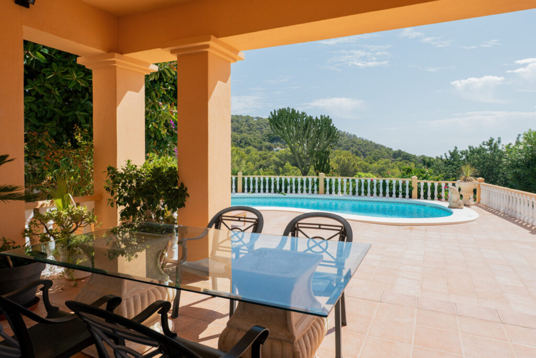
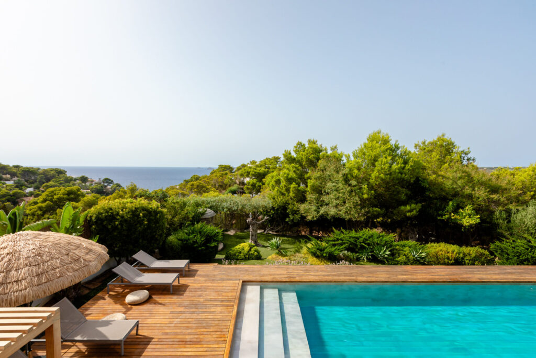
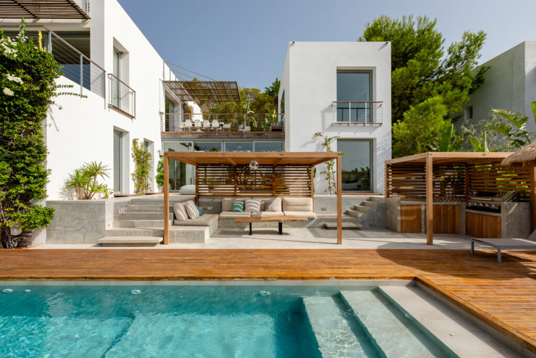
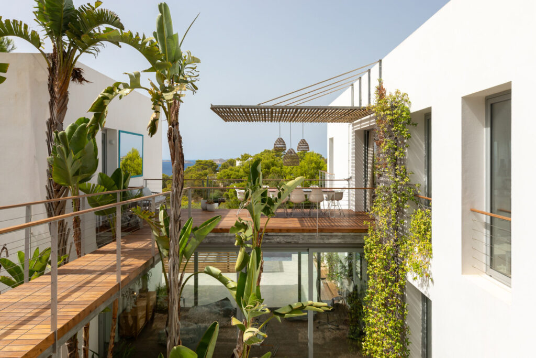
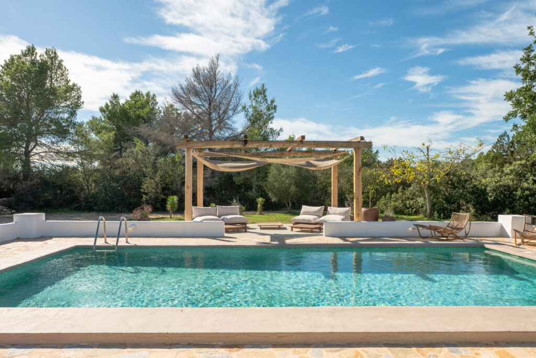
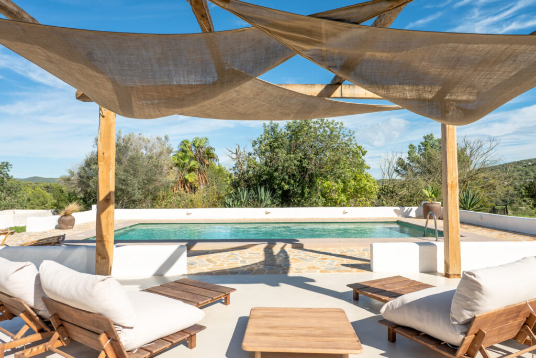
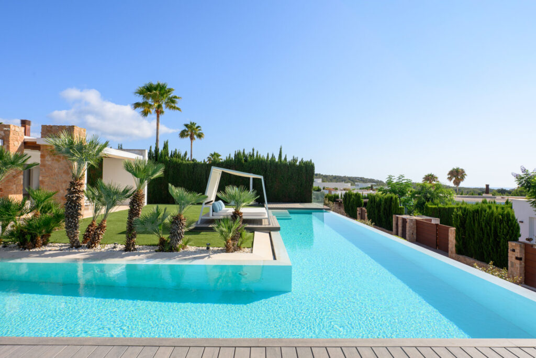
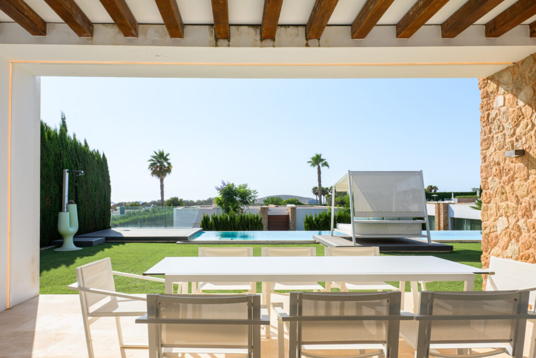
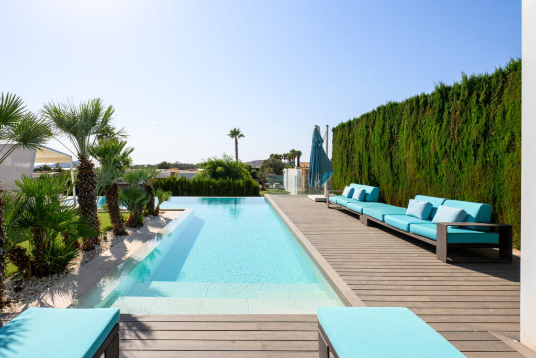
Outside, the rectangular pool is framed by a stone sun terrace, loungers and a tropical garden of strelitzias and palms. An outdoor dining area sits under the timber pergola, and the upper terrace, with a glass balustrade, looks out over the wooded valley.
The property has ducted air conditioning.
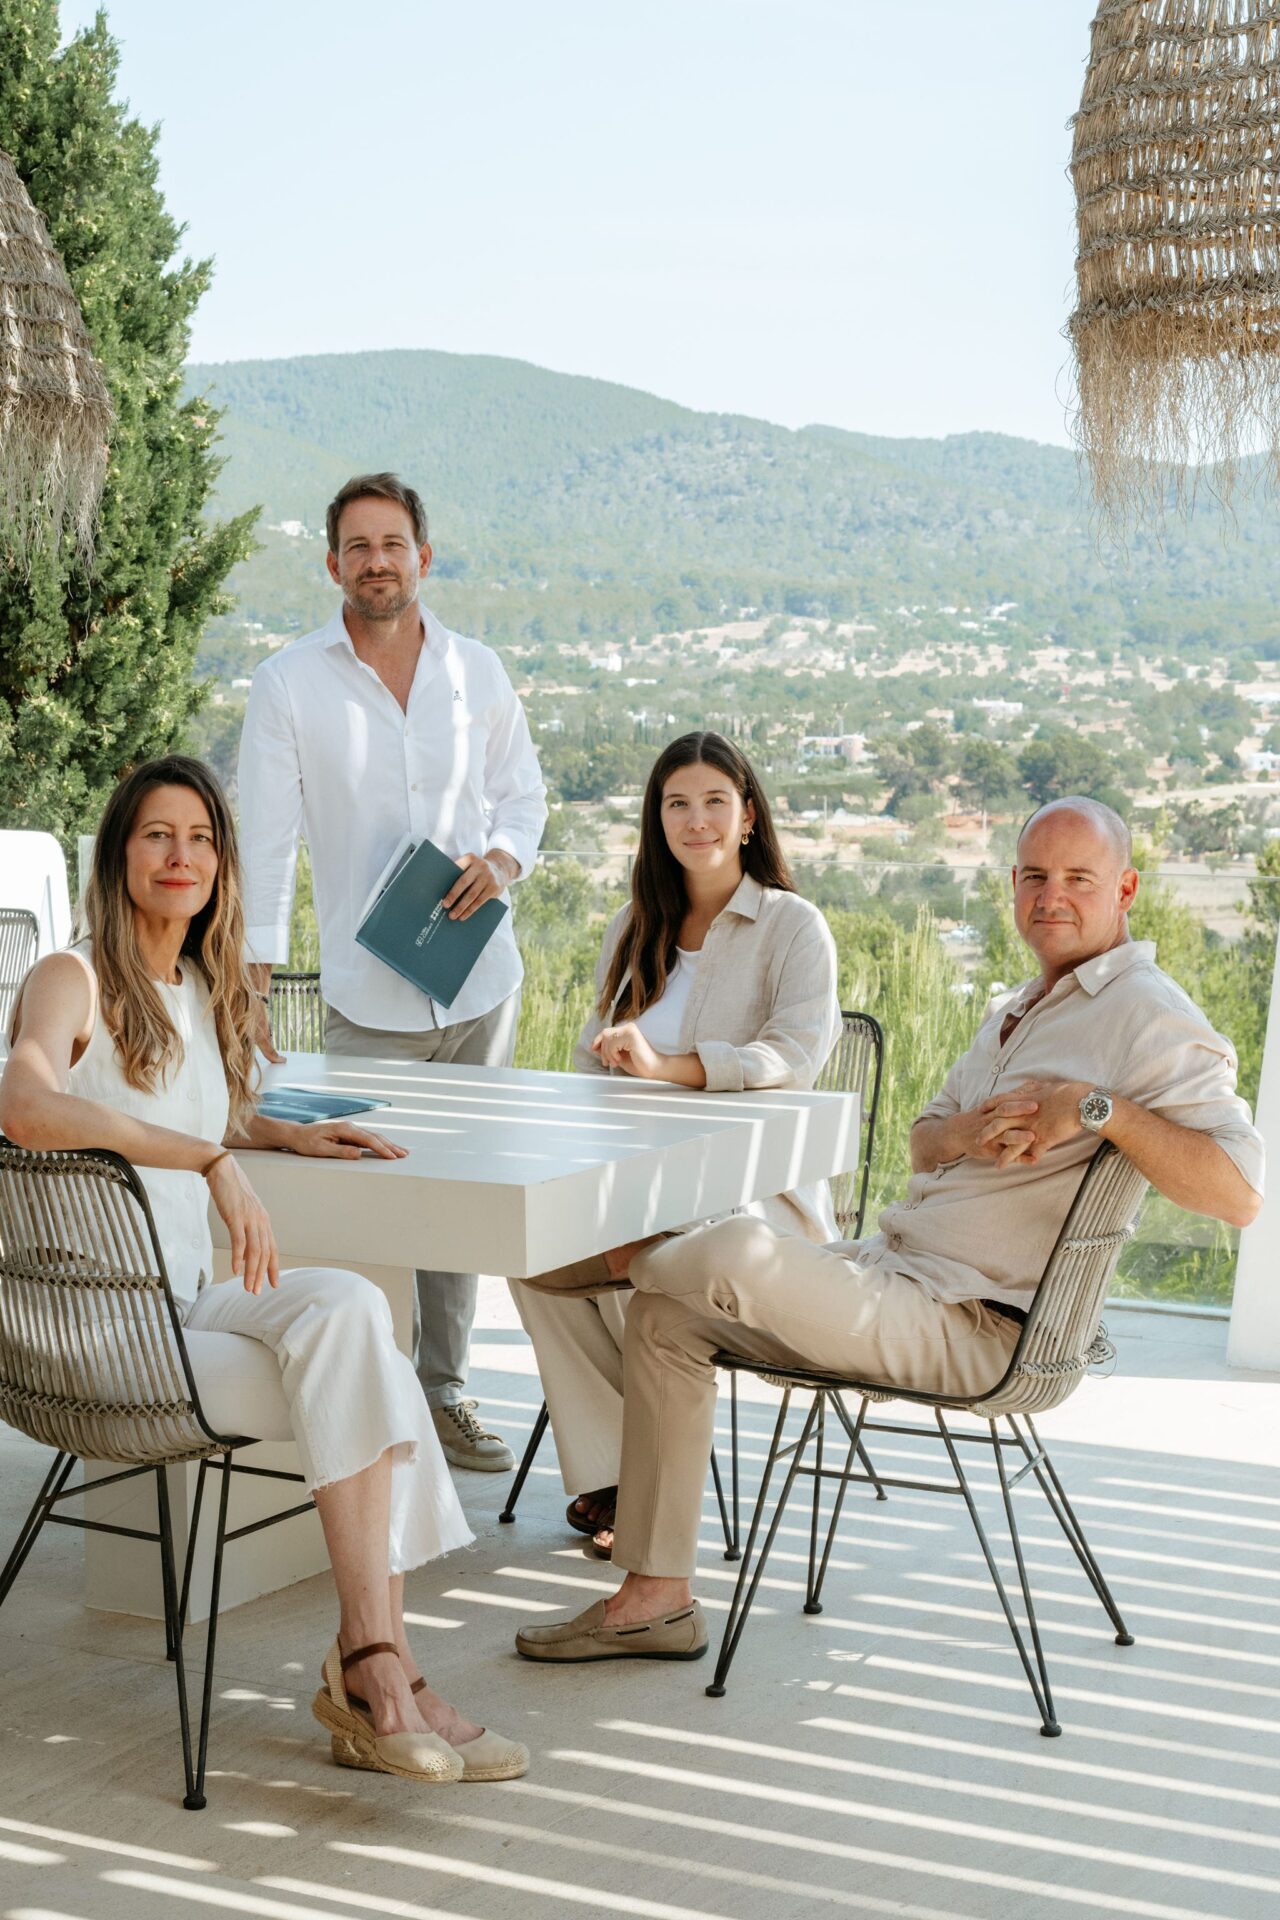
Contact Villa Contact to arrange a private viewing of Casa del Alma